• Skip to primary navigation
  • Skip to main content
  • Skip to footer
Sheran Whitaker
Broker/Owner
(850) 258-6429 | Login / Register
  • Search
    • Search All Listings
    • Featured Listings
    • New Listing Alerts
  • Neighborhoods
  • About
  • Contact
  • Home
  • Search
    • Search All Listings
    • Featured Listings
    • New Listing Alerts
  • Neighborhoods
  • Buyers
  • Sellers
  • About
  • Contact
Sheran Whitaker
(850) 258-6429 Office
Email
Search
Dashboard
Listings
Searches
Sign in / Sign up
Save
Ask
Tour
Hide
Share
$349,900
831 Days On Site

3243 Quail Ridge Drive
Chipley, FL 32428

For Sale|Single Family Residence|Active
4
Beds
2
Total Baths
2
Full Baths
1,624
SqFt
$215
/SqFt
2000
Built
Subdivision:
Leisure Lakes 1st Add
County:
Washington
Listing courtesy of Tiffany Hennessy of Hennessy Real Estate Group LLC
Call Now: (850) 258-6429
Is this the listing for you? We can help make it yours.
(850) 258-6429
3243 Quail Ridge Drive3243 Quail Ridge Drive3243 Quail Ridge Drive3243 Quail Ridge Drive
Save
Ask
Tour
Hide
Share

Mortgage Calculator

Monthly Payment (Est.)

Enter an interest rate to see your estimated monthly payment.
Calculator powered by Showcase IDX, a Constellation1 Company. Copyright ©2026 Information is deemed reliable but not guaranteed.
Photos
Map
Nearby Listings

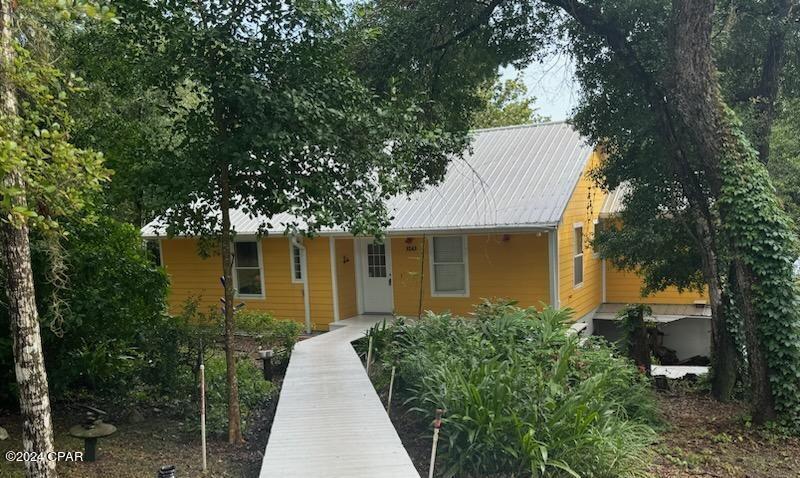
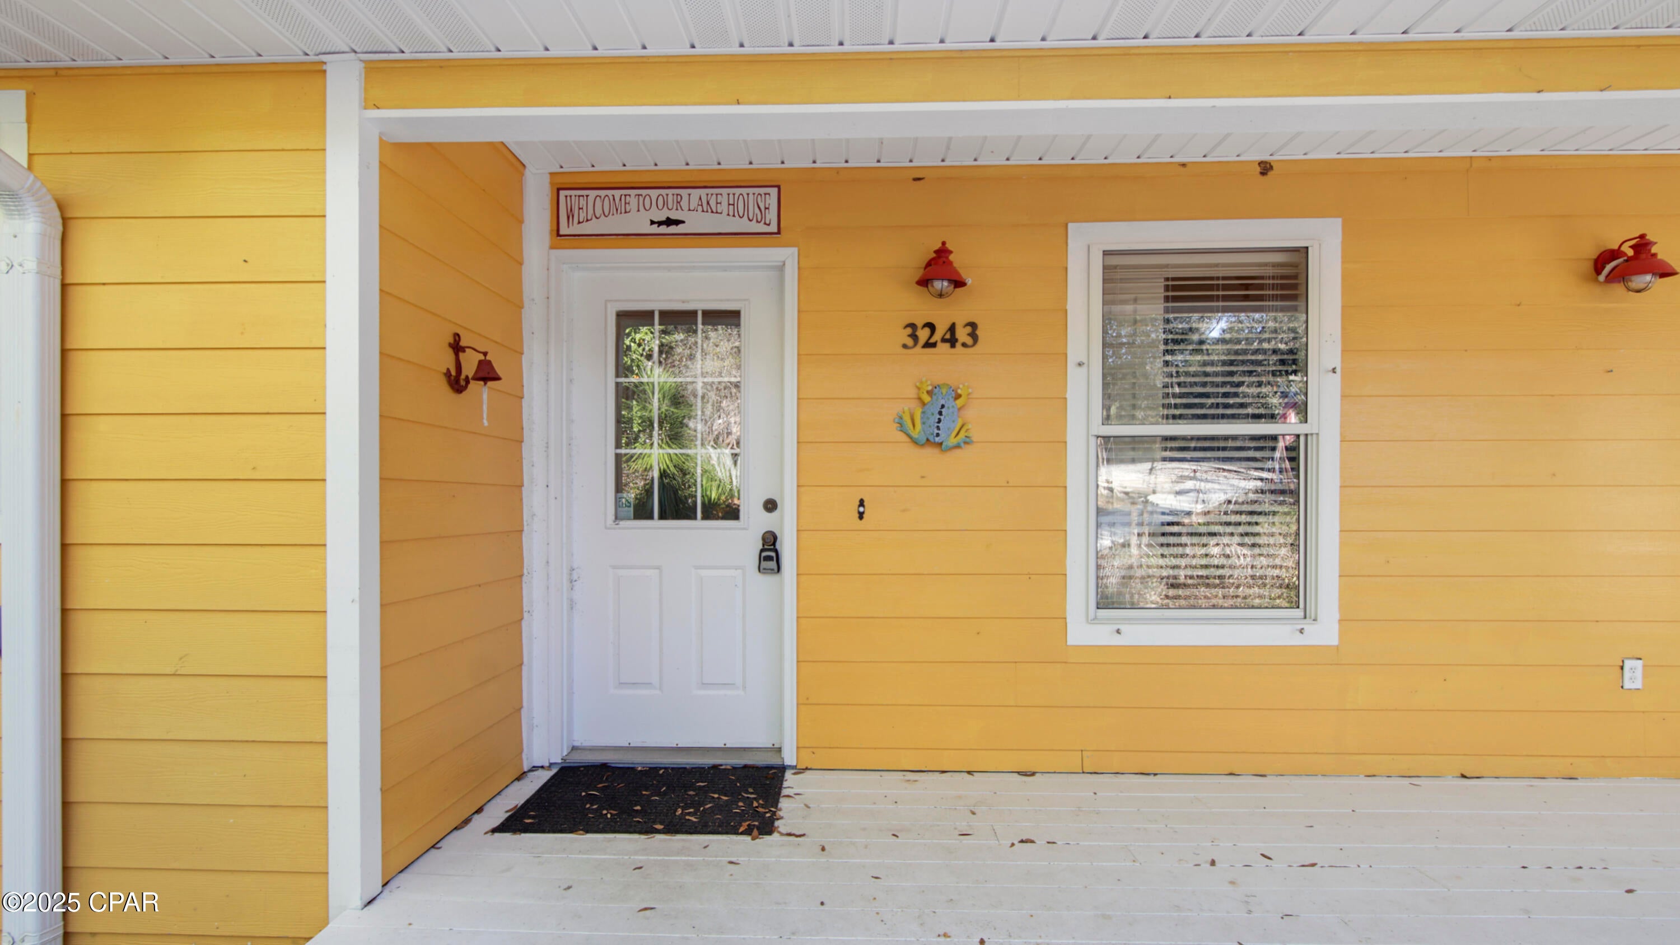
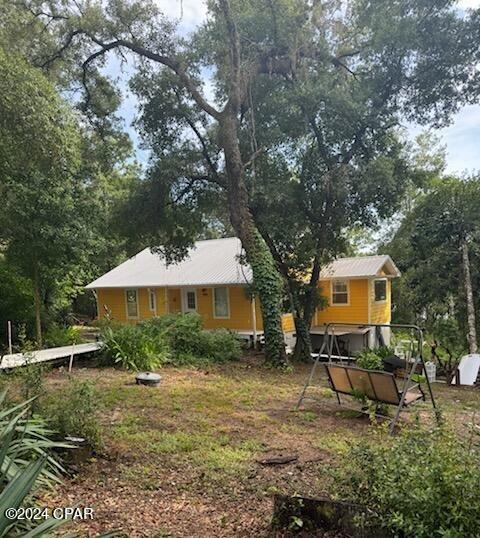
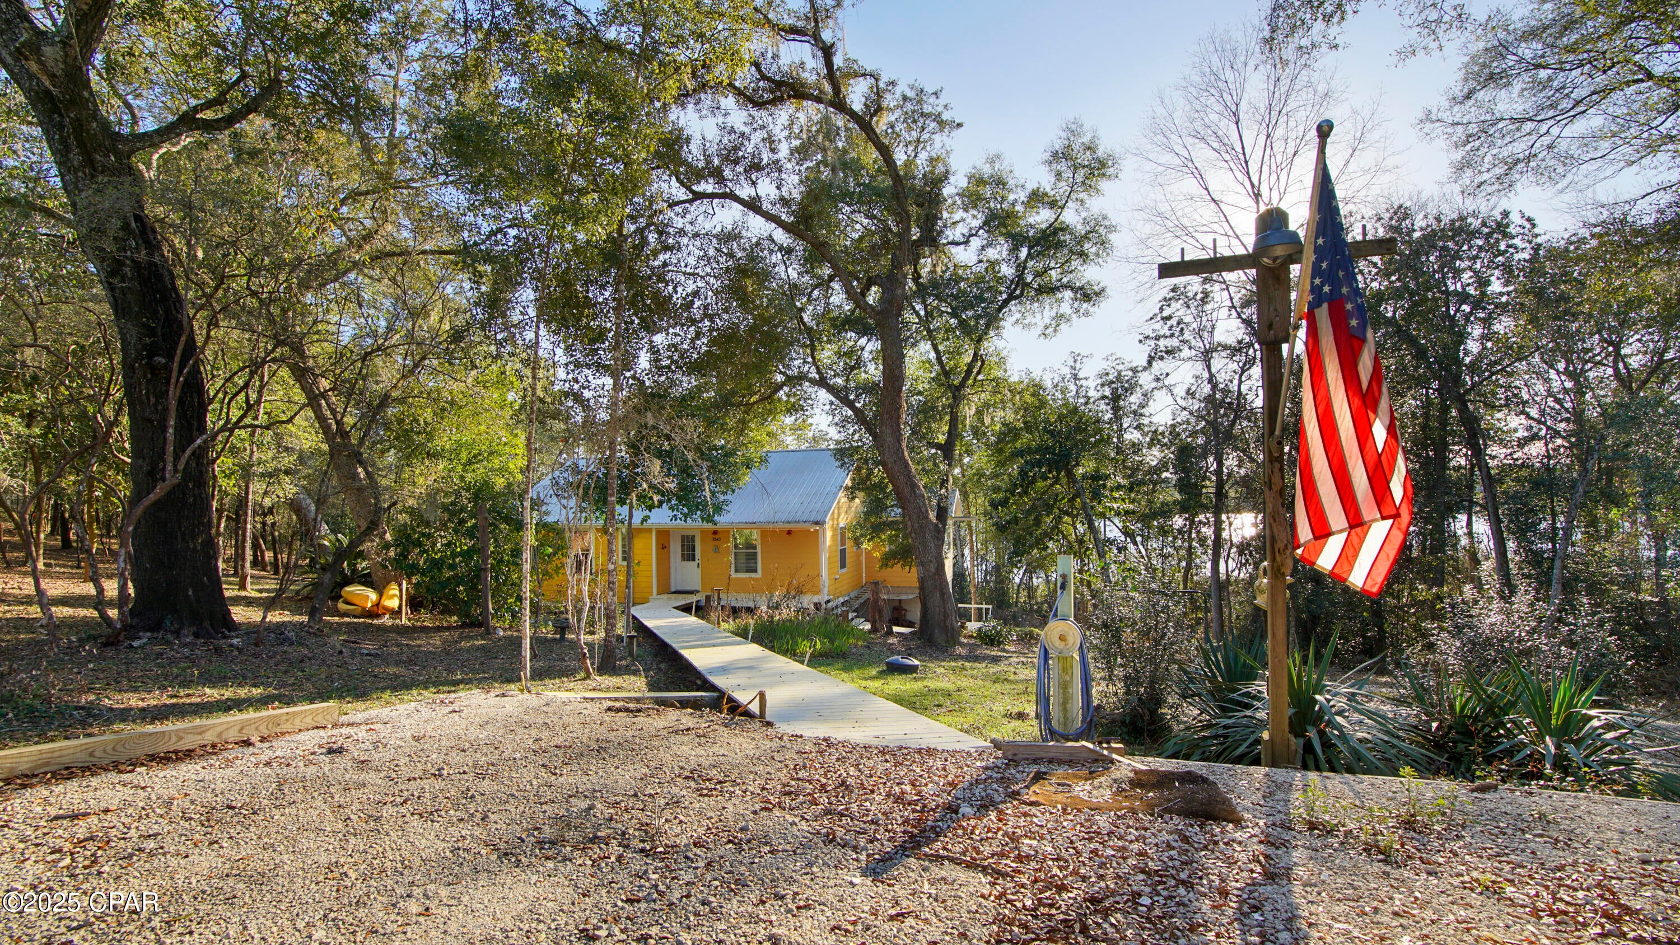
This move in ready home on 3 acres in the gated community of Leisure Lakes offers plenty of space inside and out. Situated with direct waterfront on Lake Suzanne, this cottage style home has over 1,600 sf of living space including 4 bedrooms and 2 bathrooms. 1 of the bedrooms can only be accessed from the outside and has a concrete floor. The well water to the home is naturally sourced and comes directly from a spring! The kitchen has been tastefully updated with granite countertops including a waterfall island design and vinyl plank flooring. The large picture windows in the living and dining rooms offer amazing views. Included with this home is an interesting Vermont castings wood burning stove that, coupled with the wood flooring gives the living room a nice, cozy feel. Also, enjoy the included t.v. and wired surround sound. The master bedroom has an exterior door and the bathroom has a garden tub. As you exit the home to over 3 acres of beautiful and lush vegetation, you will enjoy the multi level deck, an unfinished basement with a work bench, cabinets and plenty of storage space. There are 2 fire pits and an outdoor shower on the property as well. There is plenty of cleared space that open up the front of the property. You will definitely appreciate the orange and tangerine trees that produce a yummy harvest! The exterior of the home has been pressure washed and the roof was rescrewed last year. Water heater is 5 years old and the heat pump is new. Besides all that this property offers, Leisure Lakes has many amenities; a community pool, basketball and tennis courts, horse trails, and a lake you can swim, boat, and fish in. Included in this listing are 3 lots each having their own parcel ID numbers. (B217, B218, B219) Please include all 3 in contracts. This is a rare opportunity to buy in Leisure Lakes and have plenty of space to live and play. Come out and see for yourself all that this home at Leisure Lakes has to offer. Buyer to verify all information during due diligence.

Save
Ask
Tour
Hide
Share
Listing Snapshot
Price 
$349,900
Days On Site 
831 Days
Bedrooms 
4
Inside Area (SqFt) 
1,624 sqft
Total Baths 
2
Full Baths 
2
Partial Baths 
N/A
Lot Size 
3 Acres
Year Built 
2000
MLS Number 
760587
Status 
Active
Property Tax 
$1,717
HOA/Condo/Coop Fees 
$62.5 monthly
Sq Ft Source 
Appraiser
Friends & Family
React
Comment
Invite
No Comments Yet

Did you know? You can invite friends and family to your search. They can join your search, rate and discuss listings with you.

What's This?
Private
Recent Activity
2 months agoPrice changed to $349,900
2 months agoListing updated with changes from the MLS
a year agoStatus changed to Active
2 years agoListing first seen on site
General Features
Acres 
3
Parking 
GravelNo GarageGated
Property Sub Type 
Single Family Residence
Security 
Gated CommunitySecurity Gate
SqFt Total 
1624
Style 
Florida
Utilities 
Underground Utilities
Zoning 
Resid Single Family
Interior Features
Appliances 
Electric OvenElectric RangeElectric Water Heater
Cooling 
Central AirCeiling Fan(s)Heat Pump
Furnished? 
None
Heating 
Central
Interior 
Soaking Tub
Bedroom 
Dimensions - 10 x 10Level - First
Bonus Room 
Dimensions - 12 x 10Level - Basement
Dining Room 
Dimensions - 9 x 9Level - First
Kitchen 
Dimensions - 13 x 11Level - First
Living Room 
Dimensions - 18 x 13Level - First
PrimaryBathroom 
Dimensions - 8 x 8Level - First
PrimaryBedroom 
Dimensions - 14 x 13Level - First
Save
Ask
Tour
Hide
Share
Exterior Features
Construction Details 
HardiPlank Type
Exterior 
Fire PitOutdoor Shower
Lot Features 
PavedWaterfront
Patio And Porch 
DeckPatioCoveredPorch
Pool Features 
Community
Roof 
Metal
View 
LakeWater
Waterfront 
Yes
Waterfront Features 
LakeLake Front
Waterview 
LakeWater
Community Features
Association Amenities 
PoolPlaygroundTennis Court(s)
Association Fee 
$750.0
Association Fee Frequency 
Annually
Community Features 
PoolGatedFishingPlaygroundTennis Court(s)
MLS Area 
10 - Washington County
Schools
School District
Unknown
Elementary School
Vernon Elementary
Middle School
Vernon
High School
Chipley
Listing courtesy of Tiffany Hennessy of Hennessy Real Estate Group LLC


Listing information is provided by Participants of the Central Panhandle Association of REALTORS MLS. IDX information is provided exclusively for personal, non-commercial use, and may not be used for any purpose other than to identify prospective properties consumers may be interested in purchasing. Information is deemed reliable but not guaranteed. Copyright 2026, Central Panhandle Association of REALTORS MLS.
Last checked: 2026-11-06 07:29 PM UTC

Neighborhood & Commute
Source: Walkscore
Powered by Showcase IDX, a Constellation1 Company
Save
Ask
Tour
Hide
Share

Get In Touch

This field is for validation purposes and should be left unchanged.
Name(Required)
End of Modal

Contact Details

Market questions? Thinking about selling? Whatever your real estate needs, help is only a message away.

Sheran Whitaker
(850) 258-6429
Email

Get In Touch

This field is for validation purposes and should be left unchanged.
Name(Required)
End of Modal

Door’s Open, Let’s Chat

Every move in real estate should be intentional. Whether you’re buying or selling, I’m here to help you make smart, confident decisions.

Contact

Footer

company logo

Sheran WhitakerBroker/Owner - Don’t Cross the Fence Without Me

(850) 258-6429|Contact Sheran

sitemap   •   privacy policy   •   admin   •   ©2026 All Rights Reserved  •  Real Estate Website Design opens in new window by IDXCentral.com