• Skip to primary navigation
  • Skip to main content
  • Skip to footer
Sheran Whitaker
Broker/Owner
(850) 258-6429 | Login / Register
  • Search
    • Search All Listings
    • Featured Listings
    • New Listing Alerts
  • Neighborhoods
  • About
  • Contact
  • Home
  • Search
    • Search All Listings
    • Featured Listings
    • New Listing Alerts
  • Neighborhoods
  • Buyers
  • Sellers
  • About
  • Contact
Sheran Whitaker
(850) 258-6429 Office
Email
Search
Dashboard
Listings
Searches
Sign in / Sign up
Save
Ask
Tour
Hide
Share
$329,900
11 Days On Site

3380 Safari Court
Chipley, FL 32428

For Sale|Manufactured Home|Active
4
Beds
3
Total Baths
2
Full Baths
1
Partial Bath
2,132
SqFt
$155
/SqFt
2022
Built
Subdivision:
Leisure Lakes 1st Add
County:
Washington
Listing courtesy of Leigh Hawkins of Prothro Real Estate & Associates
Call Now: (850) 258-6429
Is this the listing for you? We can help make it yours.
(850) 258-6429
3380 Safari Court3380 Safari Court3380 Safari Court3380 Safari Court
Save
Ask
Tour
Hide
Share

Mortgage Calculator

Monthly Payment (Est.)

Enter an interest rate to see your estimated monthly payment.
Calculator powered by Showcase IDX, a Constellation1 Company. Copyright ©2026 Information is deemed reliable but not guaranteed.
Photos
Map
Nearby Listings

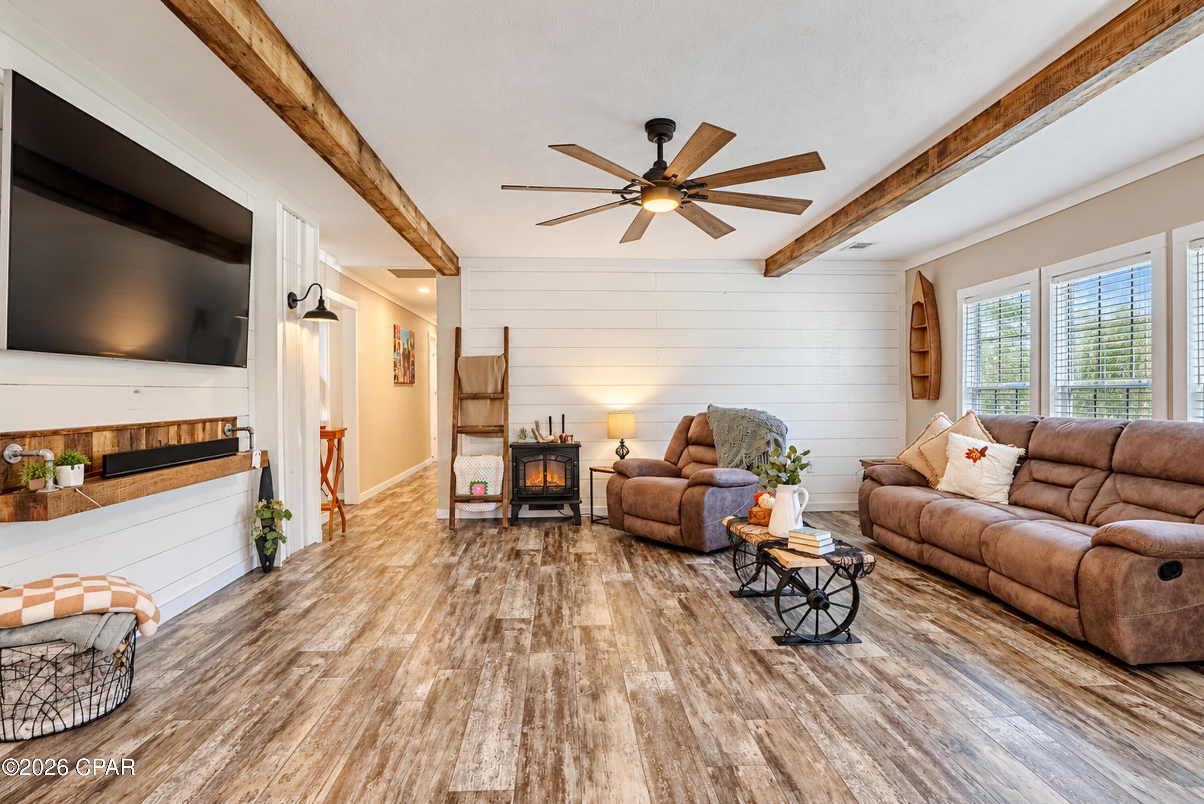
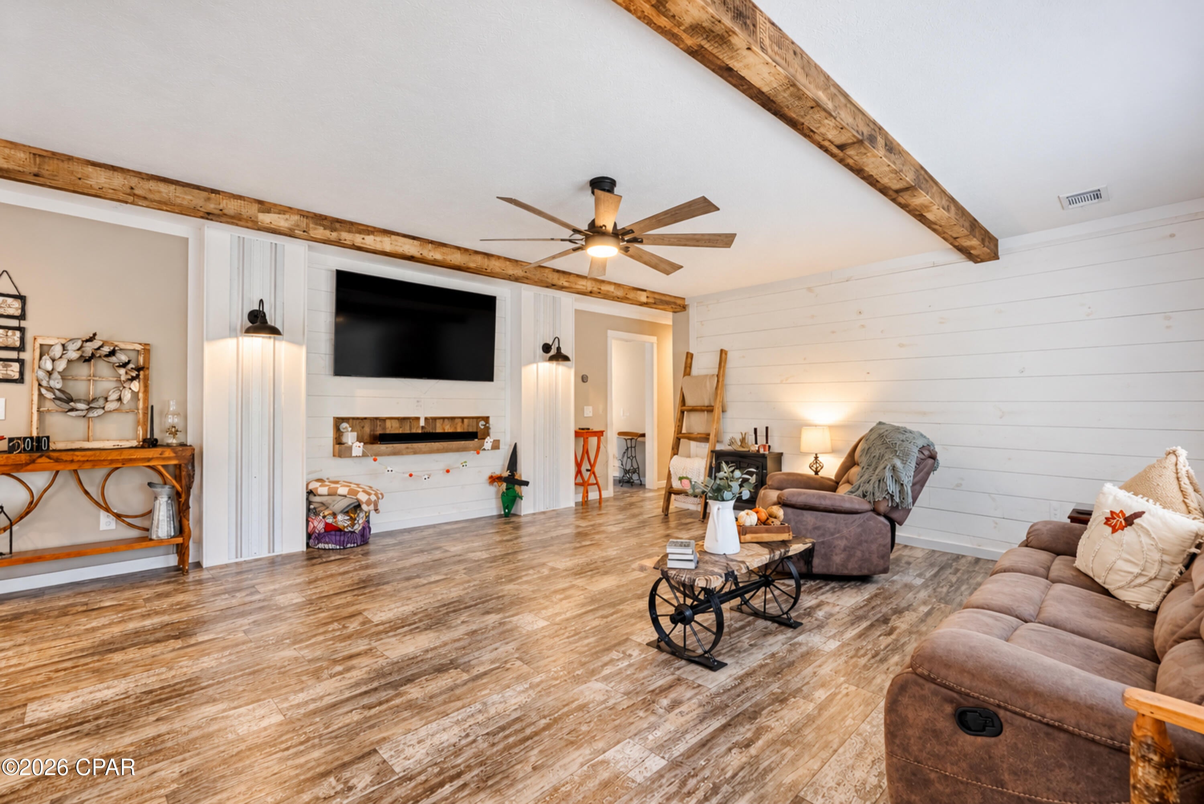
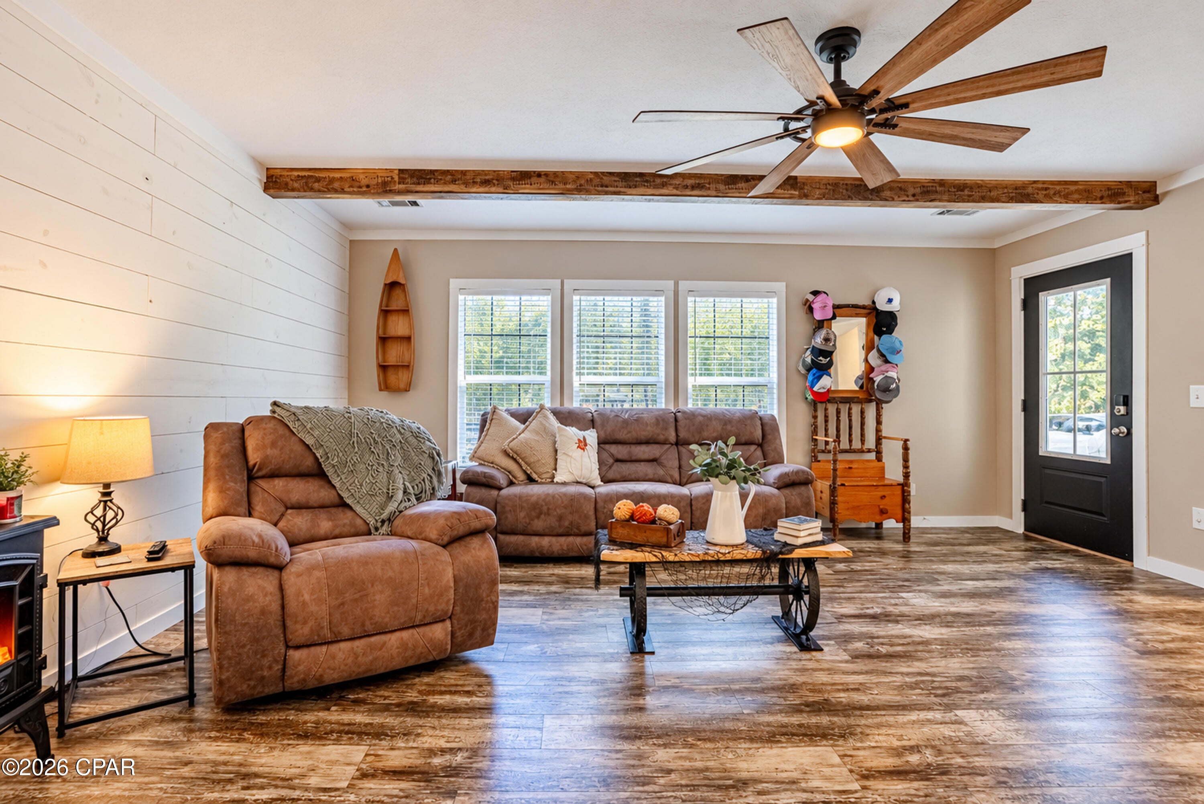
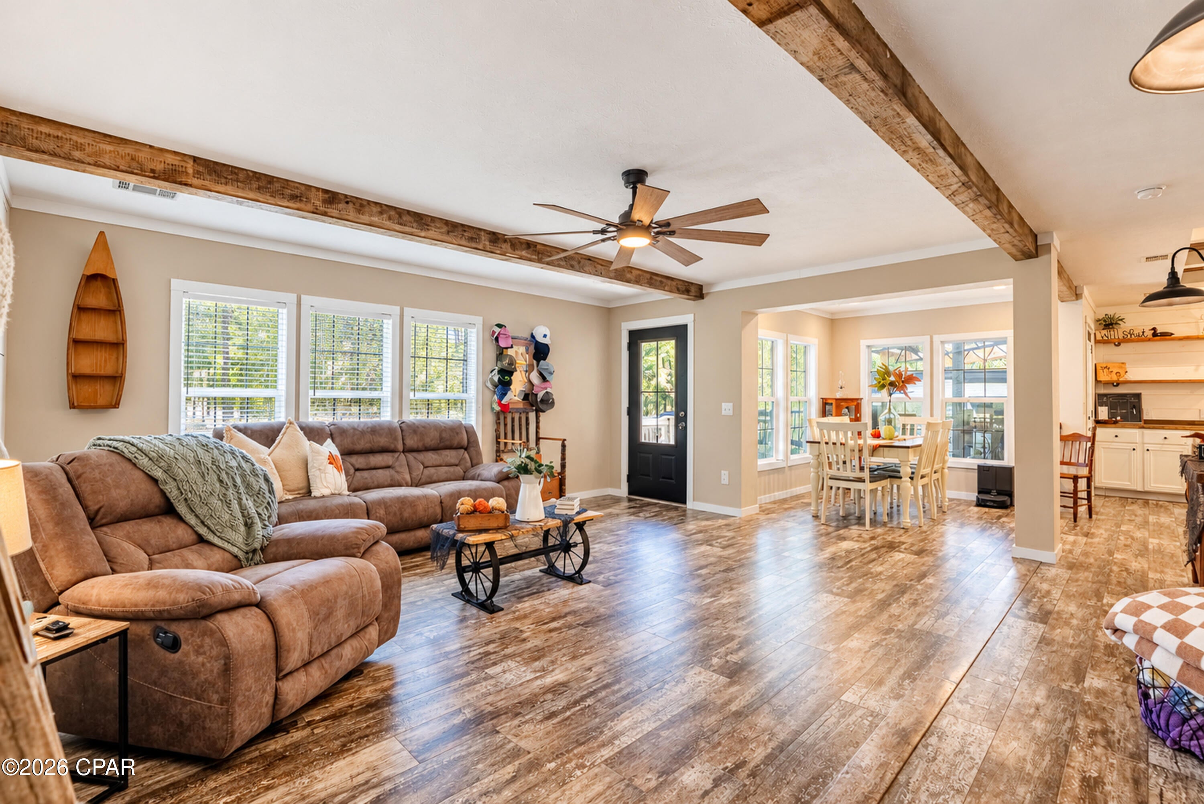
| 4 BR | 2.5 BA | 2,132 Sq. Ft. | 3.45 Acres MODERN FARMHOUSE CHARM, ROOM TO ROAM, AND A LIFESTYLE TO LOVE! Tucked away at the end of a cul-de-sac on approximately 3.45 acres in gated Leisure Lakes, this 2022 Buccaneer Lulabelle offers the perfect blend of comfort, character, and country living. Step inside to 2,132 square feet of inviting living space featuring 4 bedrooms, 2.5 baths, an open floor plan, exposed wood beams, shiplap accents, sliding barn doors, plantation-style blinds, and beautiful wood-look flooring with no carpet throughout! The spacious kitchen features white cabinetry, butcher-block-style countertops, a large island with seating, decorative hood vent, and abundant storage. A butler's pantry, mudroom/laundry area, convenient drop zone, and half bath add everyday functionality. The primary suite offers a relaxing retreat with a freestanding soaking tub, separate shower, and double vanities. Outside, enjoy a covered front porch, spacious yard with mature trees, and plenty of room for outdoor activities. The recently constructed 32' x 36' pole barn provides 1,152 square feet of covered space for boats, vehicles, equipment, and recreational toys. A gravel driveway, private deep well, septic system, and underground power add convenience. Leisure Lakes offers a manned gatehouse, two boat launches, swimming pool, pickleball/tennis courts, basketball court, playground, pavilion, community beach, and equestrian trail. This golf-cart-friendly community offers plenty of recreational opportunities with annual HOA dues of just $300! With nearly 3.5 acres, a spacious newer home, a large pole barn, and an abundance of community amenities, 3380 Safari Court offers the space, comfort, and lifestyle you've been looking for. Schedule your private showing today!

Save
Ask
Tour
Hide
Share
Listing Snapshot
Price 
$329,900
Days On Site 
11 Days
Bedrooms 
4
Inside Area (SqFt) 
2,132 sqft
Total Baths 
3
Full Baths 
2
Partial Baths 
1
Lot Size 
3.45 Acres
Year Built 
2022
MLS Number 
797047
Status 
Active
Property Tax 
$2,685.94
HOA/Condo/Coop Fees 
$25 monthly
Sq Ft Source 
Owner
Friends & Family
React
Comment
Invite
No Comments Yet

Did you know? You can invite friends and family to your search. They can join your search, rate and discuss listings with you.

What's This?
Private
Recent Activity
2 weeks agoListing first seen on site
2 weeks agoListing updated with changes from the MLS
General Features
Acres 
3.45
Green Energy Efficient 
Appliances
Land Lease 
No
Levels 
One
Number Of Stories 
1
Parking 
Additional ParkingCircular DrivewayGravelNo Garage
Property Sub Type 
Manufactured Home
Security 
Gated CommunitySmoke Detector(s)
SqFt Total 
2132
Style 
MobileHome
Utilities 
Underground Utilities
Zoning 
Mobile Home, Resid Single Family
Interior Features
Appliances 
ENERGY STAR Qualified AppliancesElectric RangeElectric Water Heater
Cooling 
Central AirCeiling Fan(s)ENERGY STAR Qualified Equipment
Flooring 
Vinyl
Furnished? 
None
Heating 
CentralElectricENERGY STAR Qualified Equipment
Interior 
Double VanitySoaking TubWalk-In Closet(s)
Window Features 
Double Pane Windows
Bedroom 
Dimensions - 11 x 11Level - FirstDescription - Measure if important
FullBath 
Dimensions - 8 x 5Level - FirstDescription - Measure if important
HalfBath 
Dimensions - 6 x 5Level - FirstDescription - Measure if important
Kitchen 
Dimensions - 21 x 15Level - FirstDescription - kitchen/dining combo
Laundry 
Dimensions - 9 x 6Level - FirstDescription - Measure if important
Living Room 
Dimensions - 19 x 15Level - FirstDescription - Measure if important
MudRoom 
Dimensions - 12 x 6Level - FirstDescription - Measure if important
PrimaryBathroom 
Dimensions - 12 x 9Level - FirstDescription - Measure if important
PrimaryBedroom 
Dimensions - 15 x 15Level - FirstDescription - Measure if important
Save
Ask
Tour
Hide
Share
Exterior Features
Construction Details 
Vinyl Siding
Exterior 
Rain Gutters
Lot Features 
Cul-De-SacPaved
Patio And Porch 
CoveredPorch
Pool Features 
In GroundCommunity
Roof 
Asphalt
Windows/Doors 
Double Pane Windows
Community Features
Association Amenities 
PoolTennis Court(s)
Association Fee 
$300.0
Association Fee Frequency 
Annually
Community Features 
PoolGatedFishingPlaygroundParkTennis Court(s)
MLS Area 
10 - Washington County
Schools
School District
Unknown
Elementary School
Vernon Elementary
Middle School
Vernon
High School
Vernon
Listing courtesy of Leigh Hawkins of Prothro Real Estate & Associates


Listing information is provided by Participants of the Central Panhandle Association of REALTORS MLS. IDX information is provided exclusively for personal, non-commercial use, and may not be used for any purpose other than to identify prospective properties consumers may be interested in purchasing. Information is deemed reliable but not guaranteed. Copyright 2026, Central Panhandle Association of REALTORS MLS.
Last checked: 2026-11-07 09:16 PM UTC

Neighborhood & Commute
Source: Walkscore
Powered by Showcase IDX, a Constellation1 Company
Save
Ask
Tour
Hide
Share

Get In Touch

This field is for validation purposes and should be left unchanged.
Name(Required)
End of Modal

Contact Details

Market questions? Thinking about selling? Whatever your real estate needs, help is only a message away.

Sheran Whitaker
(850) 258-6429
Email

Get In Touch

This field is for validation purposes and should be left unchanged.
Name(Required)
End of Modal

Door’s Open, Let’s Chat

Every move in real estate should be intentional. Whether you’re buying or selling, I’m here to help you make smart, confident decisions.

Contact

Footer

company logo

Sheran WhitakerBroker/Owner - Don’t Cross the Fence Without Me

(850) 258-6429|Contact Sheran

sitemap   •   privacy policy   •   admin   •   ©2026 All Rights Reserved  •  Real Estate Website Design opens in new window by IDXCentral.com