• Skip to primary navigation
  • Skip to main content
  • Skip to footer
Sheran Whitaker
Broker/Owner
(850) 258-6429 | Login / Register
  • Search
    • Search All Listings
    • Featured Listings
    • New Listing Alerts
  • Neighborhoods
  • About
  • Contact
  • Home
  • Search
    • Search All Listings
    • Featured Listings
    • New Listing Alerts
  • Neighborhoods
  • Buyers
  • Sellers
  • About
  • Contact
Sheran Whitaker
(850) 258-6429 Office
Email
Search
Dashboard
Listings
Searches
Sign in / Sign up
Save
Ask
Tour
Hide
Share
$395,000
2 Days On Site

672 Squirrel Road
Defuniak Springs, FL 32433

For Sale|Single Family Residence|Active
3
Beds
2
Total Baths
2
Full Baths
1,418
SqFt
$279
/SqFt
2024
Built
Subdivision:
[No Recorded Subdiv]
County:
Walton
Listing courtesy of Jacqueline J Luberto of Realty ONE Group Emerald Coast
Call Now: (850) 258-6429
Is this the listing for you? We can help make it yours.
(850) 258-6429
672 Squirrel Road672 Squirrel Road672 Squirrel Road672 Squirrel Road
Save
Ask
Tour
Hide
Share

Mortgage Calculator

Monthly Payment (Est.)

Enter an interest rate to see your estimated monthly payment.
Calculator powered by Showcase IDX, a Constellation1 Company. Copyright ©2026 Information is deemed reliable but not guaranteed.
Photos
Map
Nearby Listings

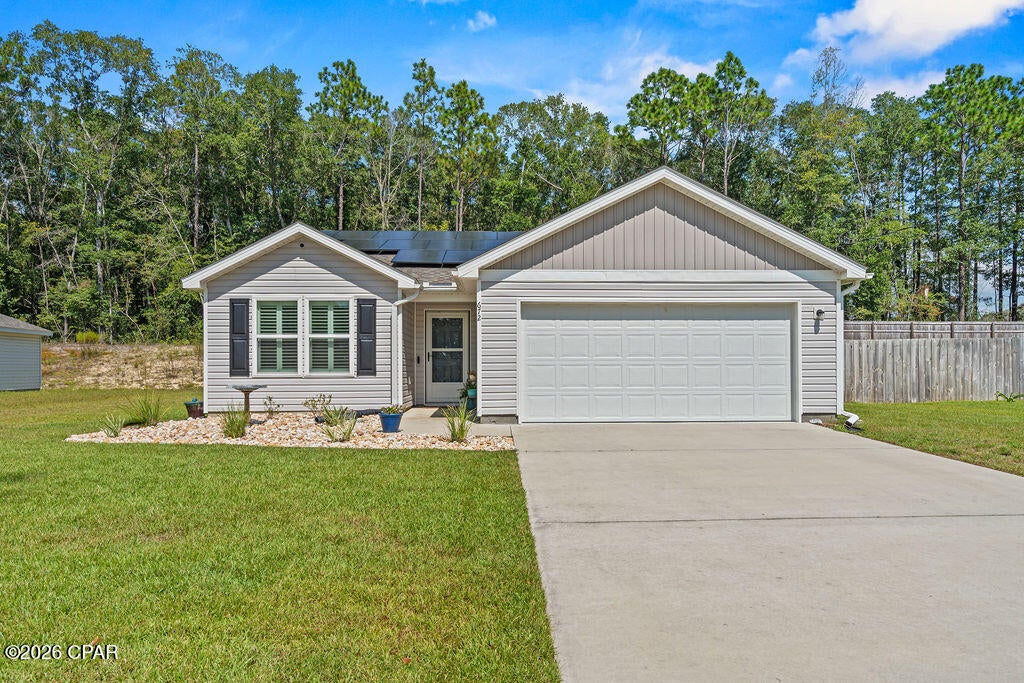
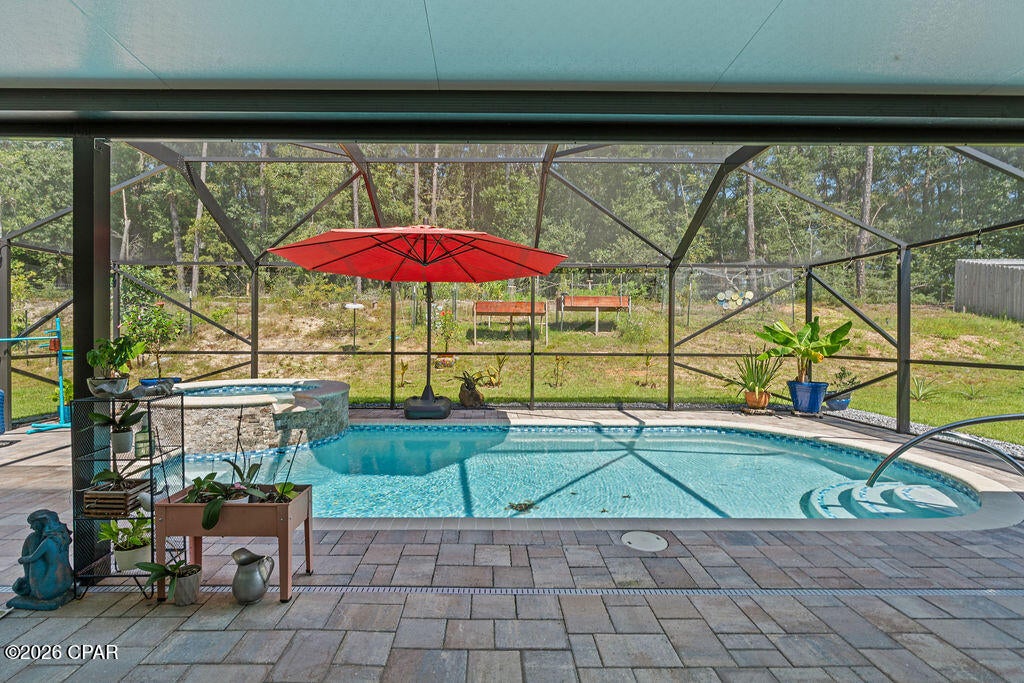
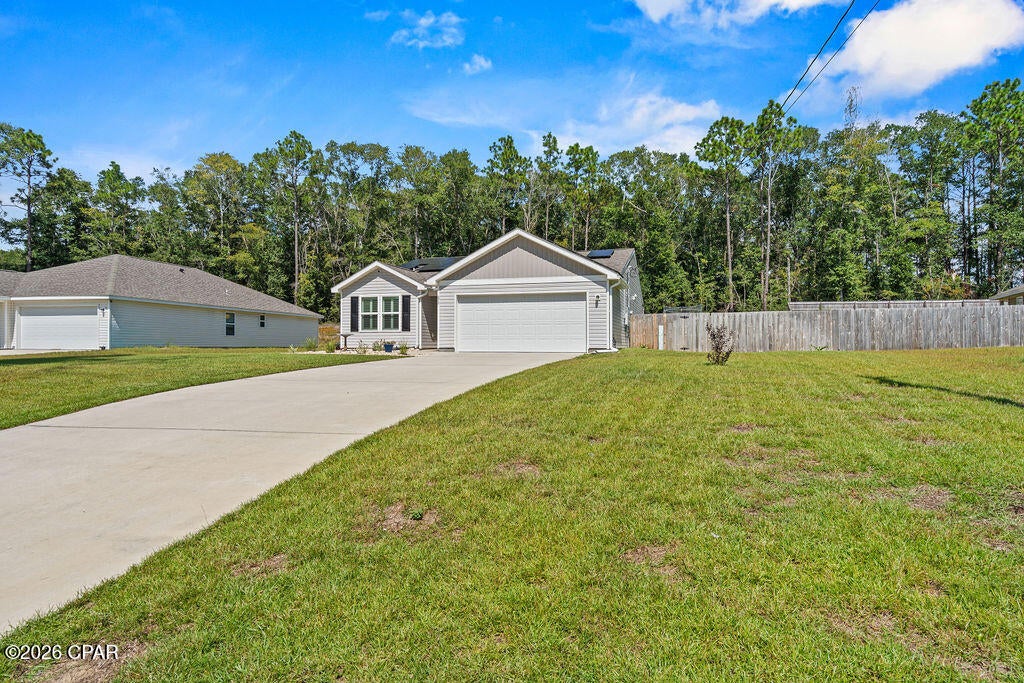
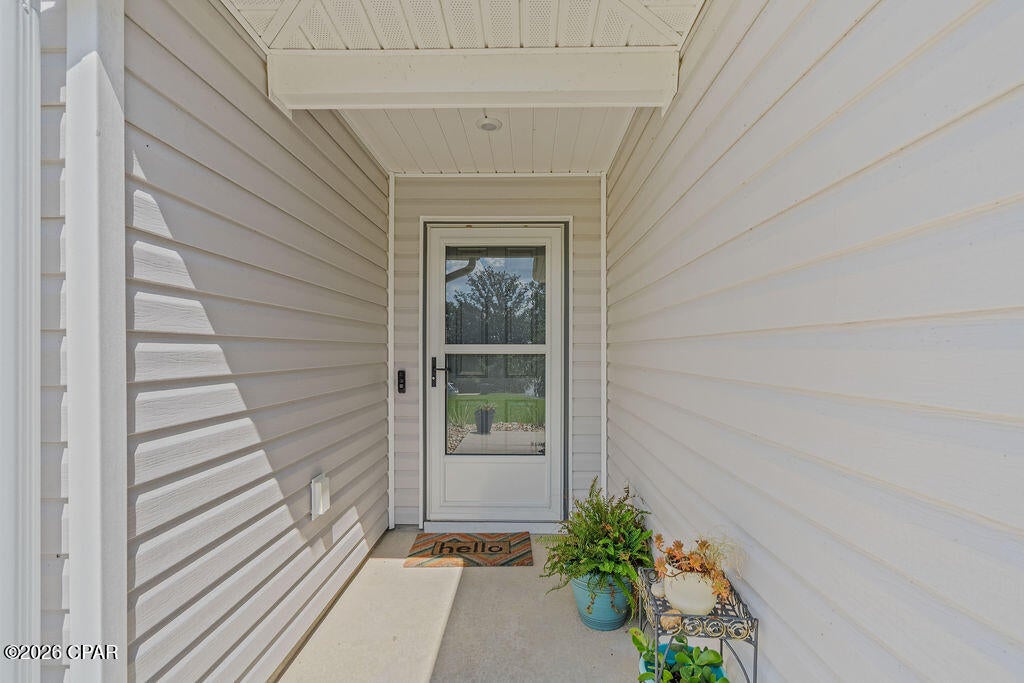
Welcome to 672 Squirrel Rd, a 3-bed, 2-bath pool home built in 2024 on a tranquil street bordering spring-fed Juniper Lake. Just a 4-minute walk to Juniper Lake Cat Island Park, this 1,418 sq. ft. home pairs low-maintenance living with a resort-style backyard, including a 320 sq. ft. covered lanai for a combined 1,738 sq. ft. of functional living space. Inside, the kitchen was reconfigured this year with added cabinetry, a new peninsula, upgraded stone countertops, and a brand-new stove. Plantation shutters and smart home features complete the interior. The oversized double garage has textured, painted walls and ceiling, an epoxy floor, an EV charger, and extra storage space. Out back, the 25' x 38' screened enclosure and paver deck offer 1,000+ sq. ft. of outdoor living, including 300+ sq. ft. of covered lanai. The 12' x 22' gunite saltwater pool (2025) features LED lighting, a variable-speed pump, a gas heater, and a 7' spa with waterfall. Gas lines are in place for a grill and firepit. Raised garden beds, young fruit trees, and a 10' x 16' shed round out the yard. A fully paid-for 10kW solar system helps keep energy costs down, and all windows have hurricane protection. Off Hwy 83 with easy access to Hwy 331, you're about 35 minutes from Santa Rosa Beach and 30A, without the beach-zone congestion. Schedule your showing today!

Save
Ask
Tour
Hide
Share
Listing Snapshot
Price 
$395,000
Days On Site 
2 Days
Bedrooms 
3
Inside Area (SqFt) 
1,418 sqft
Total Baths 
2
Full Baths 
2
Partial Baths 
N/A
Lot Size 
0.37 Acres
Year Built 
2024
MLS Number 
797424
Status 
Active
Property Tax 
$1,570.9
HOA/Condo/Coop Fees 
N/A
Sq Ft Source 
Appraiser
Friends & Family
React
Invite
Recent Activity
3 days agoListing first seen on site
3 days agoListing updated with changes from the MLS
General Features
Acres 
0.37
Garage 
Yes
Garage Spaces 
2
Levels 
One
Number Of Stories 
1
Parking 
Electric Vehicle Charging Station(s)
Property Sub Type 
Single Family Residence
Security 
Smoke Detector(s)
Sewer 
Public Sewer
SqFt Total 
1418
Style 
Traditional
Zoning 
Resid Single Family
Interior Features
Appliances 
Electric OvenElectric RangeElectric Water HeaterIce Maker
Cooling 
Central Air
Furnished? 
None
Heating 
Central
Interior 
Double VanityWalk-In Closet(s)Entrance Foyer
Window Features 
Double Pane Windows
Bedroom 
Dimensions - 10 x 11Level - First
Dining Room 
Dimensions - 11 x 11Level - First
Foyer 
Dimensions - 8 x 5Level - First
FullBath 
Dimensions - 7 x 6Level - First
Garage 
Dimensions - 21 x 22Level - First
Great Room 
Dimensions - 18 x 16Level - First
Kitchen 
Dimensions - 11 x 10Level - First
Laundry 
Dimensions - 9 x 8Level - First
Other 
Dimensions - 9 x 8Level - FirstDescription - Master Closet
PrimaryBathroom 
Dimensions - 8 x 9Level - First
PrimaryBedroom 
Dimensions - 13 x 12Level - First
Save
Ask
Tour
Hide
Share
Exterior Features
Construction Details 
Vinyl Siding
Lot Features 
Paved
Patio And Porch 
CoveredPorch
Pool Features 
Electric HeatIn GroundPrivate
Private Pool 
Yes
Roof 
Shingle
Windows/Doors 
Double Pane Windows
Community Features
MLS Area 
12 - Walton County
Schools
School District
Unknown
Elementary School
Maude Saunders
Middle School
Walton
High School
Walton
Listing courtesy of Jacqueline J Luberto of Realty ONE Group Emerald Coast


Listing information is provided by Participants of the Central Panhandle Association of REALTORS MLS. IDX information is provided exclusively for personal, non-commercial use, and may not be used for any purpose other than to identify prospective properties consumers may be interested in purchasing. Information is deemed reliable but not guaranteed. Copyright 2026, Central Panhandle Association of REALTORS MLS.
Last checked: 2026-11-07 09:28 PM UTC

Neighborhood & Commute
Source: Walkscore
Powered by Showcase IDX, a Constellation1 Company
Save
Ask
Tour
Hide
Share

Get In Touch

This field is for validation purposes and should be left unchanged.
Name(Required)
End of Modal

Contact Details

Market questions? Thinking about selling? Whatever your real estate needs, help is only a message away.

Sheran Whitaker
(850) 258-6429
Email

Get In Touch

This field is for validation purposes and should be left unchanged.
Name(Required)
End of Modal

Door’s Open, Let’s Chat

Every move in real estate should be intentional. Whether you’re buying or selling, I’m here to help you make smart, confident decisions.

Contact

Footer

company logo

Sheran WhitakerBroker/Owner - Don’t Cross the Fence Without Me

(850) 258-6429|Contact Sheran

sitemap   •   privacy policy   •   admin   •   ©2026 All Rights Reserved  •  Real Estate Website Design opens in new window by IDXCentral.com