• Skip to primary navigation
  • Skip to main content
  • Skip to footer
Sheran Whitaker
Broker/Owner
(850) 258-6429 | Login / Register
  • Search
    • Search All Listings
    • Featured Listings
    • New Listing Alerts
  • Neighborhoods
  • About
  • Contact
  • Home
  • Search
    • Search All Listings
    • Featured Listings
    • New Listing Alerts
  • Neighborhoods
  • Buyers
  • Sellers
  • About
  • Contact
Sheran Whitaker
(850) 258-6429 Office
Email
Search
Dashboard
Listings
Searches
Sign in / Sign up
Save
Ask
Tour
Hide
Share
$415,000
2 Days On Site

8676 Weekend Drive
Panama City Beach, FL 32413

For Sale|Residential|Active
2
Beds
2
Total Baths
2
Full Baths
1,315
SqFt
$316
/SqFt
2023
Built
Subdivision:
Latitude at Watersound
County:
Bay
Listing courtesy of Sheryl Lewis of Coldwell Banker Realty
Call Now: (850) 258-6429
Is this the listing for you? We can help make it yours.
(850) 258-6429
8676 Weekend Drive8676 Weekend Drive8676 Weekend Drive8676 Weekend Drive
Save
Ask
Tour
Hide
Share

Mortgage Calculator

Monthly Payment (Est.)

Enter an interest rate to see your estimated monthly payment.
Calculator powered by Showcase IDX, a Constellation1 Company. Copyright ©2026 Information is deemed reliable but not guaranteed.
Photos
Map
Nearby Listings
Virtual Tour

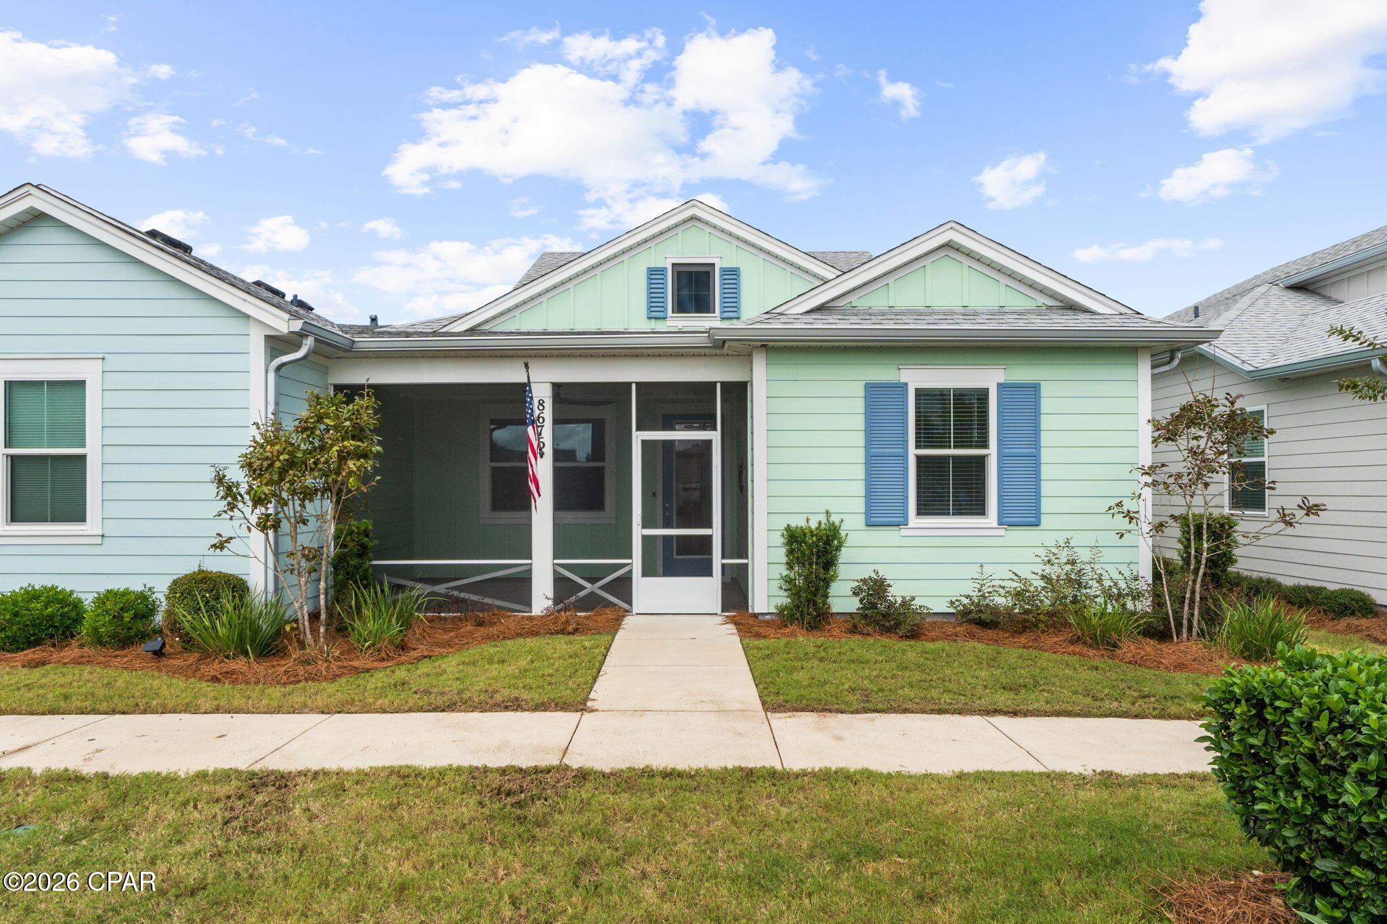
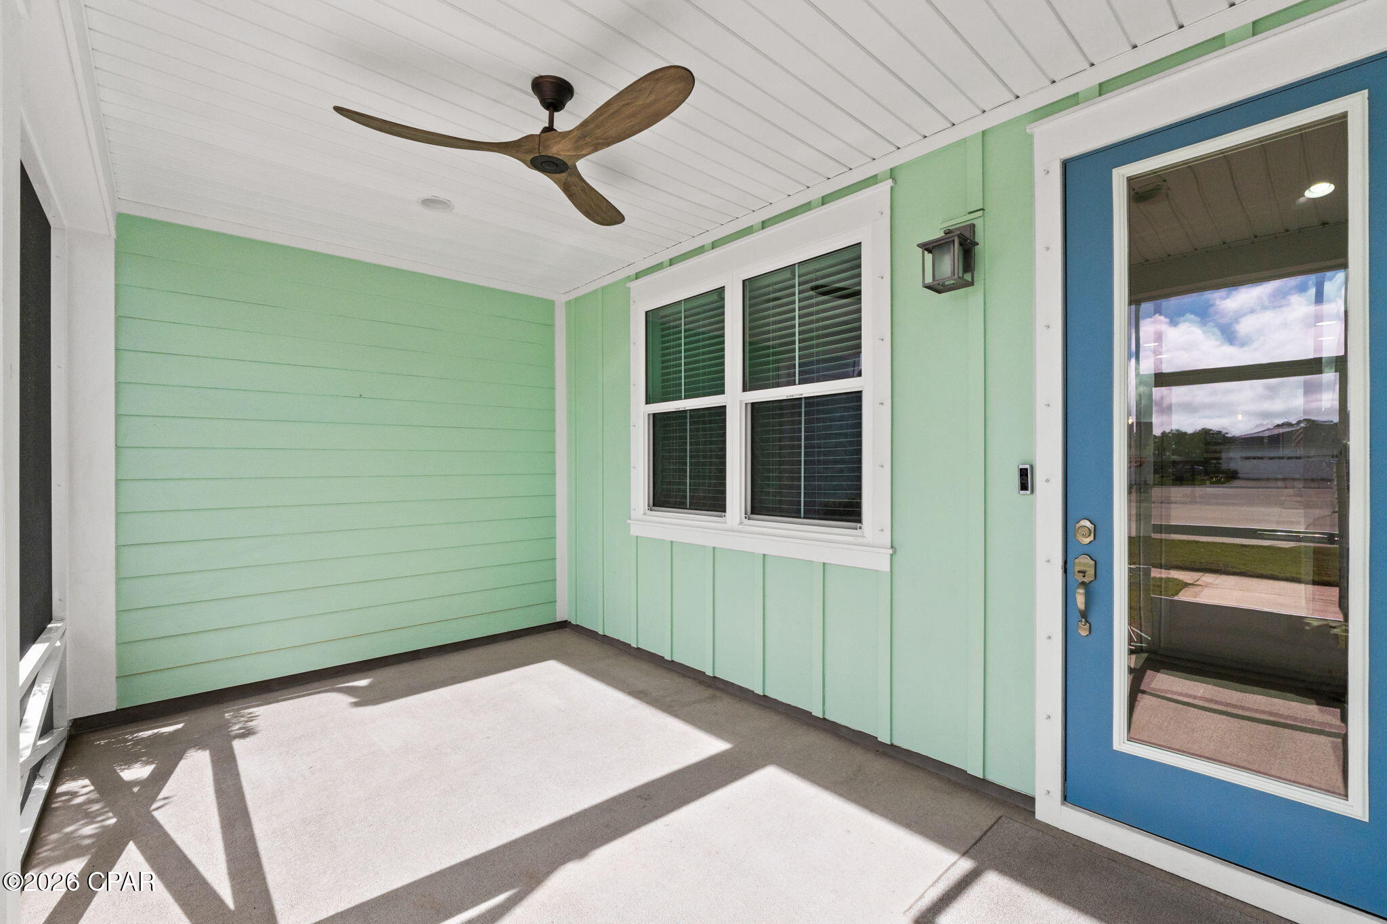
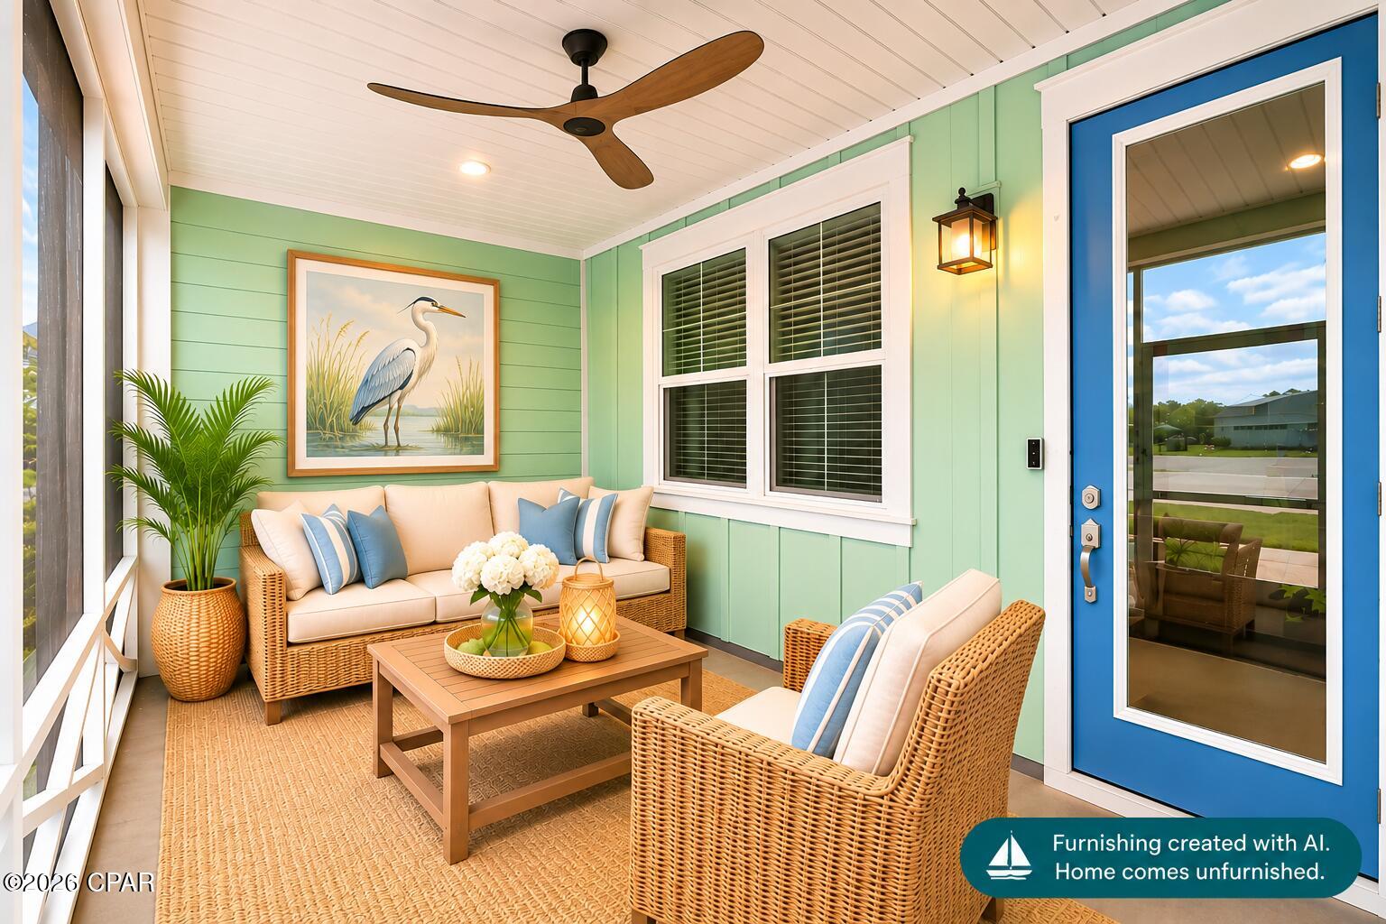
Beautifully Upgraded Camellia Cottage in Desirable Phase 4 of Latitude Margaritaville Watersound! Enjoy the best of Margaritaville living in this thoughtfully upgraded Camellia Cottage, ideally situated in close-in Phase 4, convenient to the community's resort-style amenities! Step inside to discover beautiful RevWood flooring, 8-foot interior doors, and a welcoming great room featuring a stylish shiplap accent wall that adds warmth and coastal character. The beautifully appointed kitchen is designed for everyday living and entertaining, featuring an extended island, quartz countertops, upgraded Level 2 white cabinetry, tile backsplash, double-oven range, and refrigerator. Thoughtful conveniences include pot-and-pan drawers, pull-out shelving, a 60/40 split sink, and an air-switch garbage disposal. The primary suite offers a beautifully upgraded bath with a double-sink quartz vanity, frameless glass shower enclosure, floor-to-ceiling shower tile, upgraded fixtures and hardware, and an oversized linen cabinet. A custom built-in closet system provides exceptional organization and storage. Additional upgrades include a screened porch, security system, and an epoxy-finished garage complete with upgraded door opener, storage shelving, and fabric hurricane panels. The refrigerator, washer, and dryer are all included, making your move that much easier! And here's a little something special! Just a short distance from the home, a beautiful pond offers a peaceful setting to enjoy the outdoors. Imagine bringing out your grill, relaxing by the water, and soaking up the Florida sunshine! With its desirable Phase 4 location, extensive upgrades, and thoughtful details throughout, this Camellia Cottage is ready for you to start living the Latitude Margaritaville lifestyle! Residents of this vibrant 55+ active adult community enjoy incredible amenities including resort-style pools, a fitness center, pickleball and tennis courts, dining, shopping, live entertainment, and countless clubs and activities. A new medical complex is currently being developed nearby in partnership with Florida State University and Tallahassee Memorial HealthCare, with medical and urgent care offices already open and a full hospital slated for completion in 2027, bringing world-class healthcare to the area. A Publix grocery store has broken ground in the front of the neighborhood and residents look forward to getting all their groceries, drinks and prescriptions quickly via their golf cart. True Florida living! The HOA fee includes lawn care, full access to amenities and activities, the woodworking shop, Barkaritaville dog spa, and more, allowing you to spend less time maintaining and more time enjoying the laid-back lifestyle.

Save
Ask
Tour
Hide
Share
Listing Snapshot
Price 
$415,000
Days On Site 
2 Days
Bedrooms 
2
Inside Area (SqFt) 
1,315 sqft
Total Baths 
2
Full Baths 
2
Partial Baths 
N/A
Lot Size 
0.09 Acres
Year Built 
2023
MLS Number 
797495
Status 
Active
Property Tax 
$3,753.4
HOA/Condo/Coop Fees 
$340.82 monthly
Sq Ft Source 
Plans
Friends & Family
React
Comment
Invite
No Comments Yet

Did you know? You can invite friends and family to your search. They can join your search, rate and discuss listings with you.

What's This?
Private
Recent Activity
yesterdayStatus changed to Active
yesterdayListing updated with changes from the MLS
3 days agoListing first seen on site
General Features
Acres 
0.09
Foundation 
Slab
Garage 
Yes
Garage Spaces 
2
Levels 
One
Number Of Stories 
1
Parking 
Additional ParkingGarageGarage Door OpenerPavedGated
Security 
Carbon Monoxide Detector(s)Firewall(s)Gated CommunitySecurity GateSmoke Detector(s)
Sewer 
Public Sewer
SqFt Total 
1315
Style 
Florida
Utilities 
Electricity AvailableUnderground Utilities
Zoning 
Resid Single Family
Interior Features
Appliances 
Electric RangeGas Water HeaterTankless Water Heater
Cooling 
Central AirCeiling Fan(s)Heat Pump
Furnished? 
None
Heating 
CentralElectricHeat Pump
Interior 
Double VanitySmart ThermostatWalk-In Closet(s)
Window Features 
Double Pane Windows
Bedroom 
Dimensions - 12.9 x 11.2Level - First
Dining Room 
Dimensions - 12.6 x 11Level - First
Garage 
Dimensions - 20.6 x 20Level - First
Living Room 
Dimensions - 16.2 x 14.1Level - First
PrimaryBedroom 
Dimensions - 12.1 x 12.2Level - First
ScreenedPorch 
Dimensions - 16 x 9.4Level - First
Save
Ask
Tour
Hide
Share
Exterior Features
Construction Details 
HardiPlank TypeVinyl SidingFrame
Exterior 
Rain Gutters
Lot Features 
Paved
Patio And Porch 
PorchCoveredScreened
Pool Features 
Community
Roof 
Shingle
Spa Features 
Community
Windows/Doors 
Double Pane Windows
Community Features
Association Amenities 
ManagementPoolGatedSpa/Hot TubClubhouseMaintenance GroundsRecreation FacilitiesTennis Court(s)
Association Fee 
$340.82
Association Fee Frequency 
Monthly
Community Features 
PoolGatedClubhouseFitness CenterTennis Court(s)
MLS Area 
04 - Bay County - North
Senior Community 
Yes
Schools
School District
Unknown
Elementary School
West Bay
Middle School
Surfside
High School
Arnold
Listing courtesy of Sheryl Lewis of Coldwell Banker Realty


Listing information is provided by Participants of the Central Panhandle Association of REALTORS MLS. IDX information is provided exclusively for personal, non-commercial use, and may not be used for any purpose other than to identify prospective properties consumers may be interested in purchasing. Information is deemed reliable but not guaranteed. Copyright 2026, Central Panhandle Association of REALTORS MLS.
Last checked: 2026-11-07 09:28 PM UTC

Neighborhood & Commute
Source: Walkscore
Powered by Showcase IDX, a Constellation1 Company
Save
Ask
Tour
Hide
Share

Get In Touch

This field is for validation purposes and should be left unchanged.
Name(Required)
End of Modal

Contact Details

Market questions? Thinking about selling? Whatever your real estate needs, help is only a message away.

Sheran Whitaker
(850) 258-6429
Email

Get In Touch

This field is for validation purposes and should be left unchanged.
Name(Required)
End of Modal

Door’s Open, Let’s Chat

Every move in real estate should be intentional. Whether you’re buying or selling, I’m here to help you make smart, confident decisions.

Contact

Footer

company logo

Sheran WhitakerBroker/Owner - Don’t Cross the Fence Without Me

(850) 258-6429|Contact Sheran

sitemap   •   privacy policy   •   admin   •   ©2026 All Rights Reserved  •  Real Estate Website Design opens in new window by IDXCentral.com