• Skip to primary navigation
  • Skip to main content
  • Skip to footer
Sheran Whitaker
Broker/Owner
(850) 258-6429 | Login / Register
  • Search
    • Search All Listings
    • Featured Listings
    • New Listing Alerts
  • Neighborhoods
  • About
  • Contact
  • Home
  • Search
    • Search All Listings
    • Featured Listings
    • New Listing Alerts
  • Neighborhoods
  • Buyers
  • Sellers
  • About
  • Contact
Sheran Whitaker
(850) 258-6429 Office
Email
Search
Dashboard
Listings
Searches
Sign in / Sign up
Save
Ask
Tour
Hide
Share
$247,500
1 Day On Site

906 Baldwin Rowe Circle
Panama City, FL 32405

For Sale|Townhouse|Active
3
Beds
3
Total Baths
2
Full Baths
1
Partial Bath
1,654
SqFt
$150
/SqFt
2007
Built
Subdivision:
Baldwin Rowe
County:
Bay
Listing courtesy of Aaron Wright of Dalton Wade Inc
Call Now: (850) 258-6429
Is this the listing for you? We can help make it yours.
(850) 258-6429
906 Baldwin Rowe Circle906 Baldwin Rowe Circle906 Baldwin Rowe Circle906 Baldwin Rowe Circle
Save
Ask
Tour
Hide
Share

Mortgage Calculator

Monthly Payment (Est.)

Enter an interest rate to see your estimated monthly payment.
Calculator powered by Showcase IDX, a Constellation1 Company. Copyright ©2026 Information is deemed reliable but not guaranteed.
Photos
Map
Nearby Listings
Virtual Tour

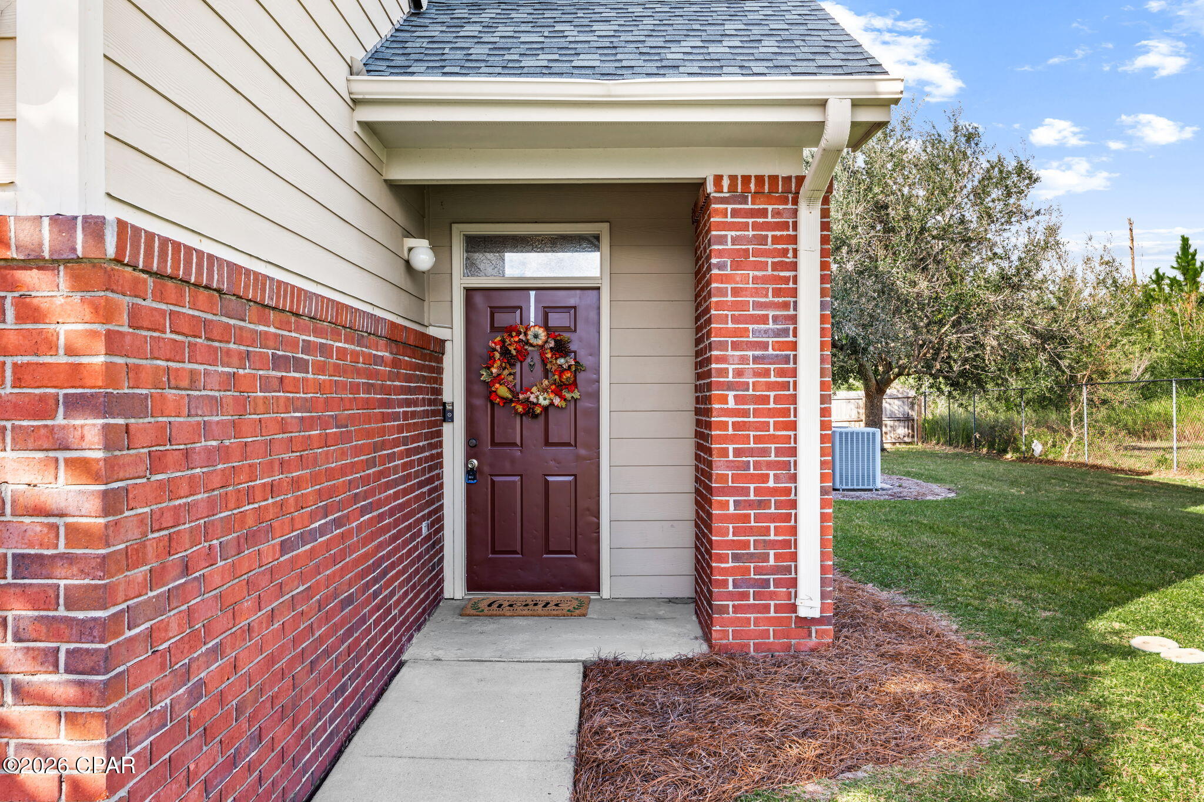
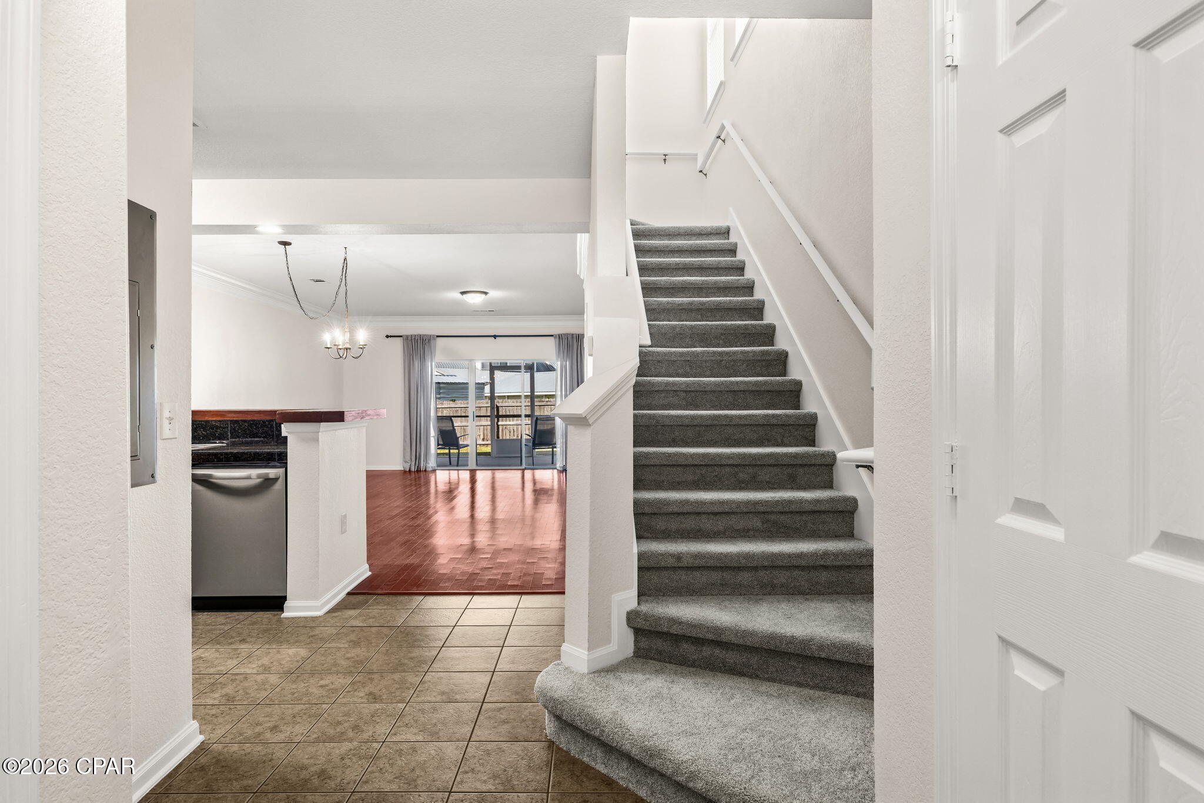
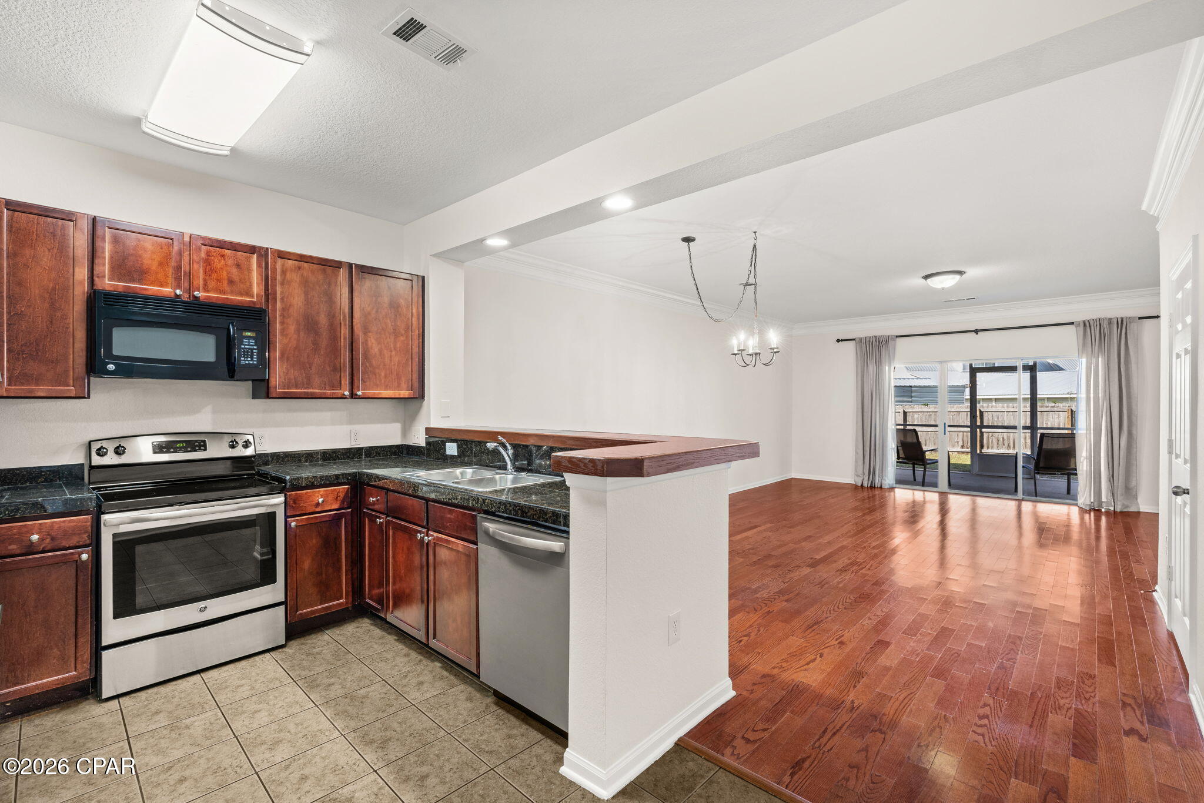
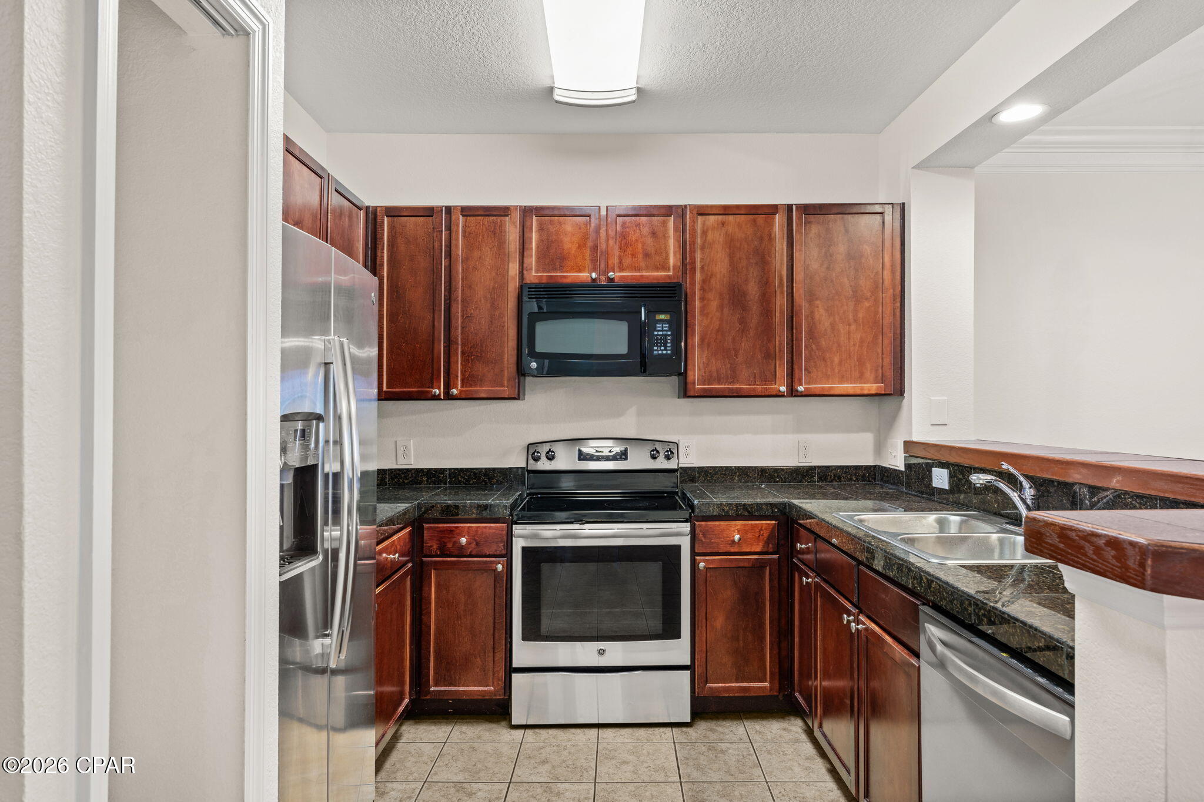
Welcome Home to 906 Baldwin Rowe Circle! This beautifully maintained 3-bedroom, 2.5-bath townhome offers stylish updates, great living space, and is move-in ready! This highly sought-after end unit has been nicely updated for its new owner. Fresh paint throughout almost the entire unit, including the bathroom cabinetry and garage. Most of the windows have been updated and look great with new blinds. The bathrooms also feature new mirrors and light fixtures. New carpet throughout the upstairs living area adds to the comfort of this fresh space. This unit also comes with a new dishwasher. The updated HVAC system was installed in April 2022 and has been regularly maintained by Pat Green Heating and Cooling. The water heater was also replaced in November 2023, and the roof was replaced after Hurricane Michael. Go relax on a sunny day at the community pool, then meet with friends at the clubhouse. Conveniently located only 14 miles from Tyndall Air Force Base and just 3.2 miles from Ascension Sacred Heart Hospital. Easy to view and offered at a fantastic value. Request a tour today!!

Save
Ask
Tour
Hide
Share
Listing Snapshot
Price 
$247,500
Days On Site 
1 Day
Bedrooms 
3
Inside Area (SqFt) 
1,654 sqft
Total Baths 
3
Full Baths 
2
Partial Baths 
1
Lot Size 
0.03 Acres
Year Built 
2007
MLS Number 
797532
Status 
Active
Property Tax 
$3,082.86
HOA/Condo/Coop Fees 
$193.33 monthly
Sq Ft Source 
Appraiser
Friends & Family
React
Comment
Invite
No Comments Yet

Did you know? You can invite friends and family to your search. They can join your search, rate and discuss listings with you.

What's This?
Private
Recent Activity
yesterdayListing first seen on site
yesterdayListing updated with changes from the MLS
General Features
Acres 
0.03
Foundation 
Slab
Garage 
Yes
Garage Spaces 
1
Land Lease 
No
Parking 
Additional ParkingGated
Property Sub Type 
Townhouse
Security 
Gated CommunitySecurity Gate
Sewer 
Public Sewer
SqFt Total 
1654
Utilities 
Cable ConnectedElectricity Available
Interior Features
Appliances 
Convection OvenElectric RangeElectric Water Heater
Cooling 
Central Air
Furnished? 
None
Heating 
CentralElectric
Interior 
Double VanityWalk-In Closet(s)
Window Features 
Double Pane Windows
Bedroom 
Dimensions - 13 x 13Level - SecondDescription - Buyer to verify measurements if important
Kitchen 
Dimensions - 10 x 7Level - FirstDescription - Buyer to verify measurements if important
Living Room 
Dimensions - 19 x 14Level - FirstDescription - Buyer to verify measurements if important
PrimaryBedroom 
Dimensions - 14 x 13Level - SecondDescription - Buyer to verify measurements if important
Save
Ask
Tour
Hide
Share
Exterior Features
Construction Details 
Brick VeneerHardiPlank TypeVinyl Siding
Patio And Porch 
PatioEnclosed
Pool Features 
Community
Roof 
Shingle
Windows/Doors 
Double Pane Windows
Community Features
Association Amenities 
ManagementPoolClubhouseMaintenance GroundsTrash
Association Fee 
$580.0
Association Fee Frequency 
Quarterly
Community Features 
PoolGatedClubhouse
MLS Area 
02 - Bay County - Central
Schools
School District
Unknown
Elementary School
Hiland Park
Middle School
Mowat
High School
Mosley
Listing courtesy of Aaron Wright of Dalton Wade Inc


Listing information is provided by Participants of the Central Panhandle Association of REALTORS MLS. IDX information is provided exclusively for personal, non-commercial use, and may not be used for any purpose other than to identify prospective properties consumers may be interested in purchasing. Information is deemed reliable but not guaranteed. Copyright 2026, Central Panhandle Association of REALTORS MLS.
Last checked: 2026-11-07 07:45 PM UTC

Neighborhood & Commute
Source: Walkscore
Powered by Showcase IDX, a Constellation1 Company
Save
Ask
Tour
Hide
Share

Get In Touch

This field is for validation purposes and should be left unchanged.
Name(Required)
End of Modal

Contact Details

Market questions? Thinking about selling? Whatever your real estate needs, help is only a message away.

Sheran Whitaker
(850) 258-6429
Email

Get In Touch

This field is for validation purposes and should be left unchanged.
Name(Required)
End of Modal

Door’s Open, Let’s Chat

Every move in real estate should be intentional. Whether you’re buying or selling, I’m here to help you make smart, confident decisions.

Contact

Footer

company logo

Sheran WhitakerBroker/Owner - Don’t Cross the Fence Without Me

(850) 258-6429|Contact Sheran

sitemap   •   privacy policy   •   admin   •   ©2026 All Rights Reserved  •  Real Estate Website Design opens in new window by IDXCentral.com