• Skip to primary navigation
  • Skip to main content
  • Skip to footer
Sheran Whitaker
Broker/Owner
(850) 258-6429 | Login / Register
  • Search
    • Search All Listings
    • Featured Listings
    • New Listing Alerts
  • Neighborhoods
  • About
  • Contact
  • Home
  • Search
    • Search All Listings
    • Featured Listings
    • New Listing Alerts
  • Neighborhoods
  • Buyers
  • Sellers
  • About
  • Contact
Sheran Whitaker
(850) 258-6429 Office
Email
Search
Dashboard
Listings
Searches
Sign in / Sign up
Save
Ask
Tour
Hide
Share
$2,515,000
1 Day On Site

340 & 324 Le Grand Drive
Panama City Beach, FL 32413

For Sale|Single Family Residence|Active
5
Beds
4
Total Baths
4
Full Baths
2,815
SqFt
$893
/SqFt
2026
Built
Subdivision:
Riviera Beach
County:
Bay
Listing courtesy of Clay Owens of Compass Florida, LLC
Call Now: (850) 258-6429
Is this the listing for you? We can help make it yours.
(850) 258-6429
340 & 324 Le Grand Drive340 & 324 Le Grand Drive340 & 324 Le Grand Drive340 & 324 Le Grand Drive
Save
Ask
Tour
Hide
Share

Mortgage Calculator

Monthly Payment (Est.)

Enter an interest rate to see your estimated monthly payment.
Calculator powered by Showcase IDX, a Constellation1 Company. Copyright ©2026 Information is deemed reliable but not guaranteed.
Photos
Map
Nearby Listings

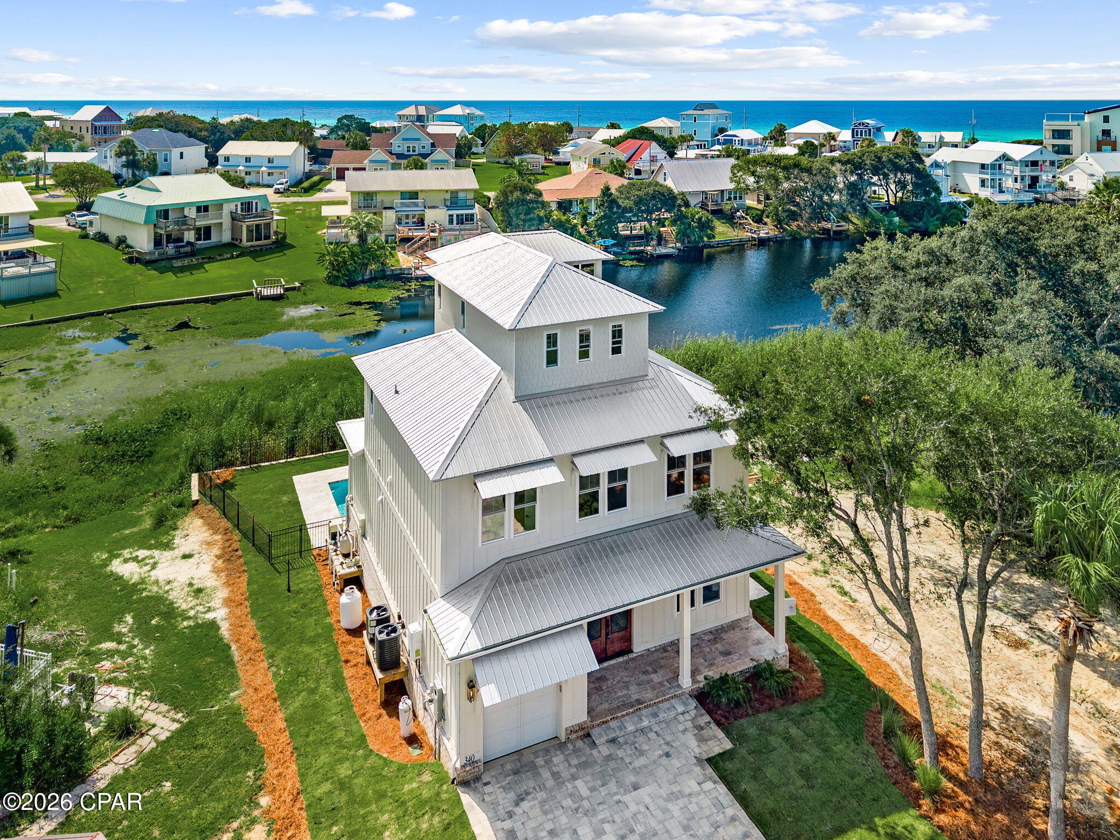
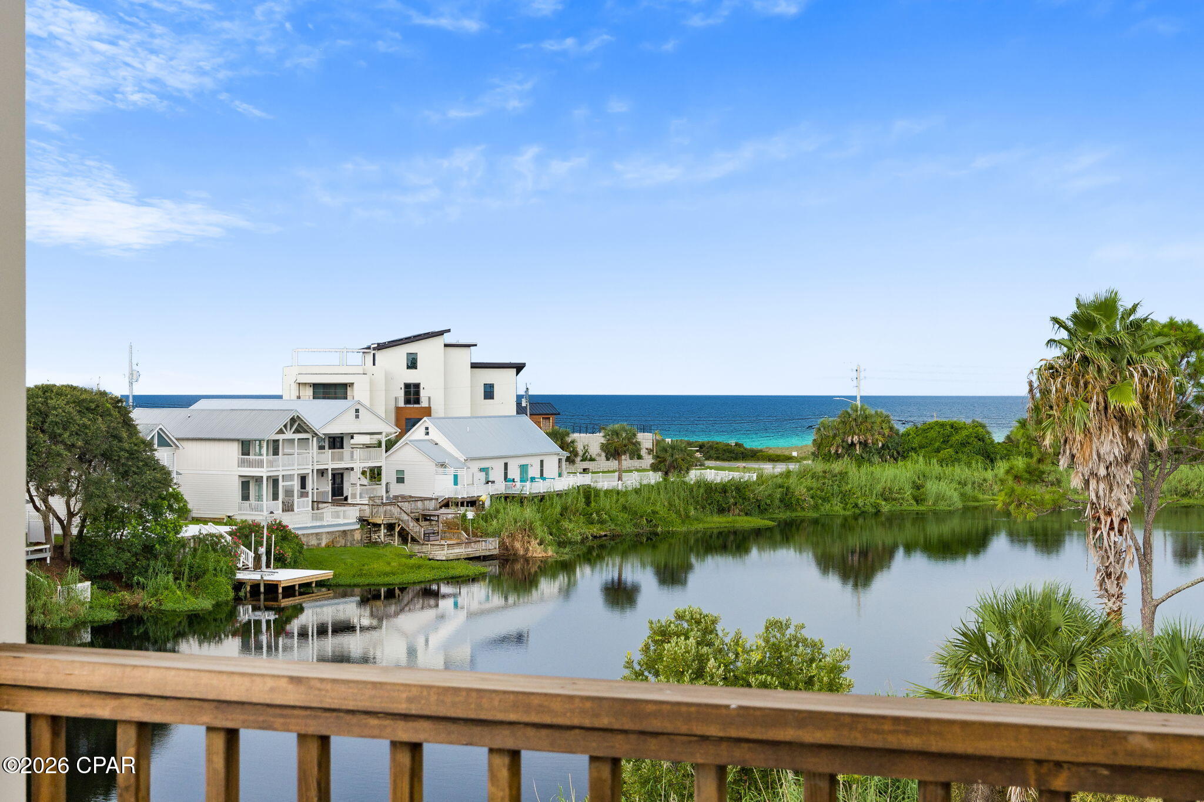
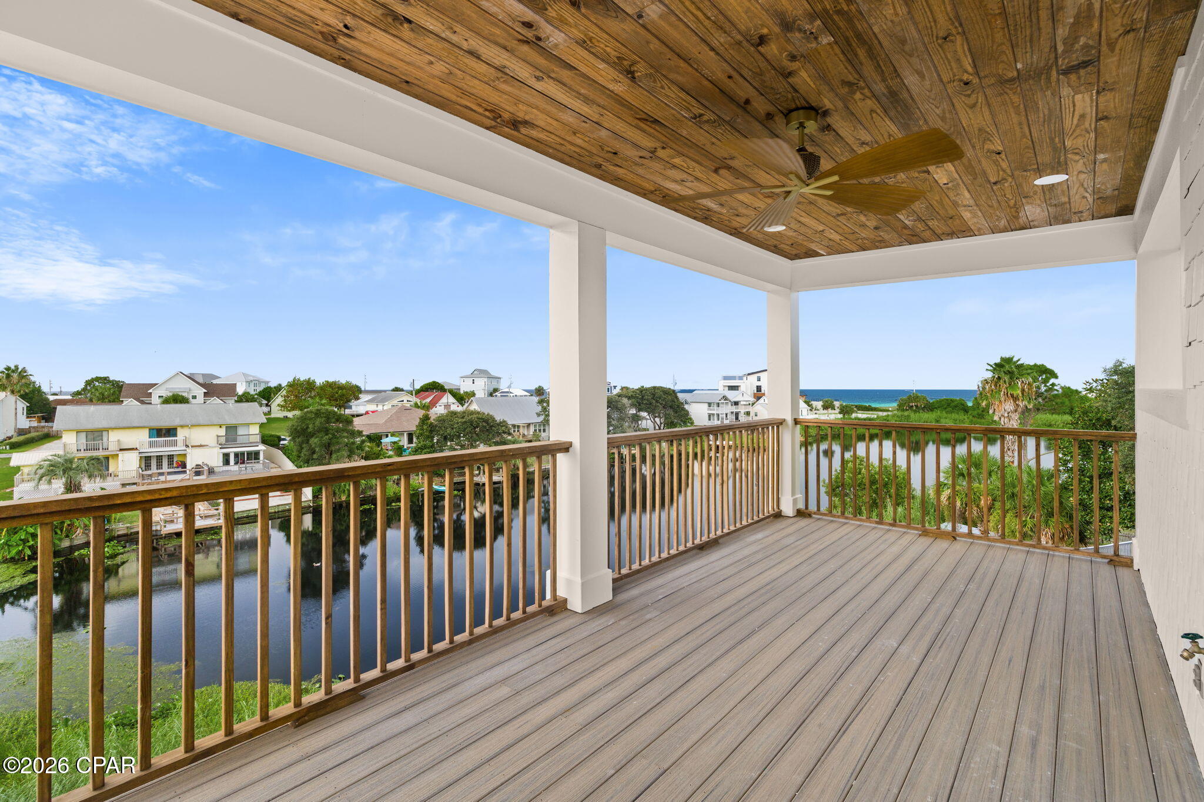
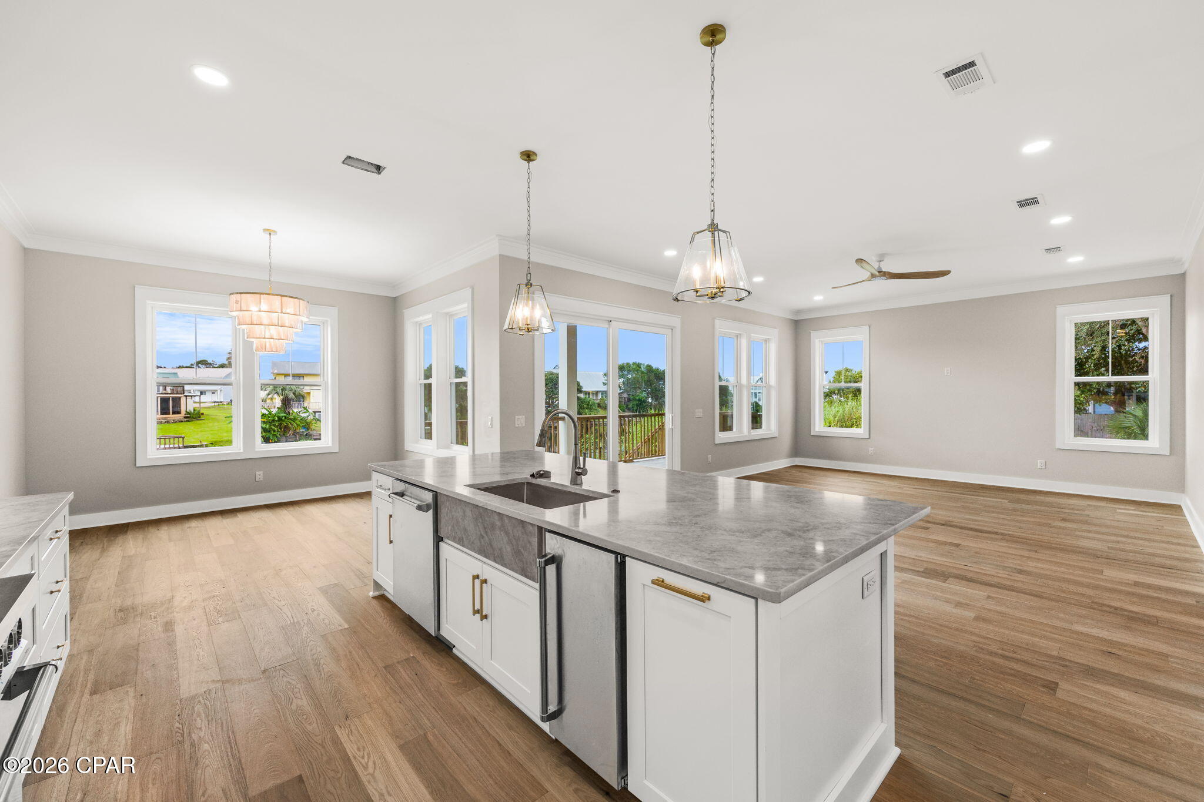
Two lakefront lots, one brand-new coastal home, and room to make it your own. 340 & 324 Le Grand Drive pairs a newly built 5-bedroom, 4-bath, three-story residence with the adjoining lot, for about 0.43 acres and approximately 165 feet along Riviera Lake, about 1,000 feet from the beach. The second lot more than doubles your waterfront and opens up options few beach-area homes can offer. Keep it open for privacy, a sprawling lawn, and lake views with no one building on the lot next door. Use it for extra parking for guests, boats, or golf carts, or for storage and a workshop. Add a carriage house, guest quarters, or a pool cabana, or plan a second home for extended family, guests, or investment. Or create your own outdoor retreat with gardens, a fire pit, a sport court, or a lakeside gathering space. The home blends refined architecture, curated designer selections, and effortless indoor-outdoor living. Riviera Lake sits just beyond the private pool, and the upper levels take in Gulf views. The open kitchen, dining, and living area flows to covered outdoor living, and multiple porches and balconies make it easy to entertain or unwind after a day at the beach. The plans detail 2,815 square feet of living space and about 3,885 square feet under roof, with a 24' x 12' pool, garage, and a flexible third floor with full bath that works as a fifth bedroom, game room, or living space, all with lake and Gulf views. Room to breathe, room to grow, or both: 340 & 324 Le Grand Drive is a luxury coastal retreat with a double waterview and the space to shape it around the way you live. NOTE: Seller currently owns 340 Le Grand and has an existing agreement to purchase the adjacent lot, with closing occurring before sale of the two parcels together. Sale of the combined property is contingent upon Seller acquiring title to the adjacent lot prior to closing. All information and measurements believed to be accurate but should be verified if important. Buyer to verify permitted uses with zoning and permitting authorities.

Save
Ask
Tour
Hide
Share
Listing Snapshot
Price 
$2,515,000
Days On Site 
1 Day
Bedrooms 
5
Inside Area (SqFt) 
2,815 sqft
Total Baths 
4
Full Baths 
4
Partial Baths 
N/A
Lot Size 
0.43 Acres
Year Built 
2026
MLS Number 
797544
Status 
Active
Property Tax 
$3,462.49
HOA/Condo/Coop Fees 
N/A
Sq Ft Source 
Plans
Friends & Family
React
Comment
Invite
No Comments Yet

Did you know? You can invite friends and family to your search. They can join your search, rate and discuss listings with you.

What's This?
Private
Recent Activity
yesterdayListing first seen on site
yesterdayListing updated with changes from the MLS
General Features
Acres 
0.43
Garage 
Yes
Garage Spaces 
1
Levels 
Three Or More
Number Of Stories 
3
Parking 
GarageGarage Door OpenerPaved
Property Condition 
New Construction
Property Sub Type 
Single Family Residence
Sewer 
Public Sewer
SqFt Total 
2815
Style 
Coastal
Utilities 
Electricity Available
Zoning 
Resid Single Family
Interior Features
Appliances 
Electric CooktopElectric OvenElectric RangeElectric Water HeaterIce Maker
Cooling 
Central AirCeiling Fan(s)
Furnished? 
None
Heating 
CentralElectric
Interior 
Double VanitySoaking TubEntrance Foyer
Bedroom 
Dimensions - 15.3 x 20.75Level - Third
Dining Room 
Dimensions - 12 x 13Level - First
Foyer 
Dimensions - 9.6 x 17.6Level - First
Garage 
Dimensions - 11 x 21.3Level - First
Kitchen 
Dimensions - 12 x 15.75Level - First
Laundry 
Dimensions - 7.6 x 8Level - Second
Living Room 
Dimensions - 22 x 15.4Level - First
Other 
Dimensions - 22.5 x 10Level - SecondDescription - Covered balcony, 226 sq ft
Porch 
Dimensions - 23 x 10Level - FirstDescription - Rear covered porch, 220 sq ft
PrimaryBathroom 
Dimensions - 8 x 6.25Level - Second
PrimaryBedroom 
Dimensions - 13.75 x 16.4Level - Second
Save
Ask
Tour
Hide
Share
Exterior Features
Exterior 
BalconyOutdoor Shower
Fencing 
Fenced
Lot Features 
PavedWaterfront
Patio And Porch 
PatioDeckCoveredPorch
Pool Features 
FencedGuniteIn GroundPrivate
Private Pool 
Yes
Road Frontage 
City Street
View 
WaterLake
Waterfront 
Yes
Waterfront Features 
LakeLake Front
Waterview 
WaterLake
Community Features
MLS Area 
03 - Bay County - Beach
Schools
School District
Unknown
Elementary School
West Bay
Middle School
Surfside
High School
Arnold
Listing courtesy of Clay Owens of Compass Florida, LLC


Listing information is provided by Participants of the Central Panhandle Association of REALTORS MLS. IDX information is provided exclusively for personal, non-commercial use, and may not be used for any purpose other than to identify prospective properties consumers may be interested in purchasing. Information is deemed reliable but not guaranteed. Copyright 2026, Central Panhandle Association of REALTORS MLS.
Last checked: 2026-11-08 08:07 PM UTC

Neighborhood & Commute
Source: Walkscore
Powered by Showcase IDX, a Constellation1 Company
Save
Ask
Tour
Hide
Share

Get In Touch

This field is for validation purposes and should be left unchanged.
Name(Required)
End of Modal

Contact Details

Market questions? Thinking about selling? Whatever your real estate needs, help is only a message away.

Sheran Whitaker
(850) 258-6429
Email

Get In Touch

This field is for validation purposes and should be left unchanged.
Name(Required)
End of Modal

Door’s Open, Let’s Chat

Every move in real estate should be intentional. Whether you’re buying or selling, I’m here to help you make smart, confident decisions.

Contact

Footer

company logo

Sheran WhitakerBroker/Owner - Don’t Cross the Fence Without Me

(850) 258-6429|Contact Sheran

sitemap   •   privacy policy   •   admin   •   ©2026 All Rights Reserved  •  Real Estate Website Design opens in new window by IDXCentral.com